Skip main navigation
Off market
  • $397,900

    12347 Bayou Flats Ln, Tampa, FL 33635

    3beds
    1,872sqft
    Townhouse
    Built in 2017
    2,578 Square Feet Lot
    $397,900 Zestimate®
    $213/sqft
    $3,071 Estimated rent

    Home value

    $397,900

    $378,000 - $418,000

    $3,071/mo

    Zestimate® history
    Loading
    Loading...

    Owner options

    List your home for rent

    $3,071/mo

    Rent Zestimate®

    Find your next renter with Zillow Rental Manager. Plus, with online applications, you can quickly screen prospective tenants – for free.

    Learn more

    $3,071/mo

    Rent Zestimate®

    Refinance and save

    $2,969/mo

    Est. payment

    Refinancing to a lower rate could help reduce your monthly payments and save thousands over the life of the loan.

    See today's rates

    $2,969/mo

    Est. payment

    Explore your selling options

    Work with a Zillow partner agent

    Leverage their expertise and Zillow's premium Showcase listings to get your home seen by more buyers.

    Get started

    List with your own agent

    Get your home in front of millions of buyers by listing it on Zillow.

    Learn how to do it

    Sell it yourself

    Take full control of how buyers see your home on Zillow by listing For Sale by Owner (FSBO).

    List your home

    What's special

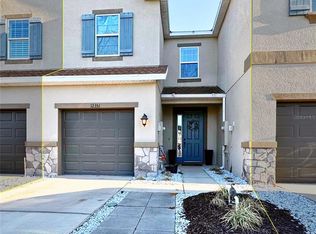
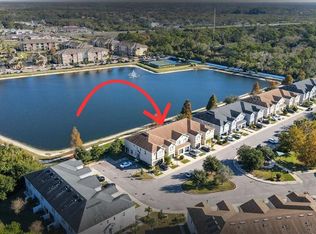
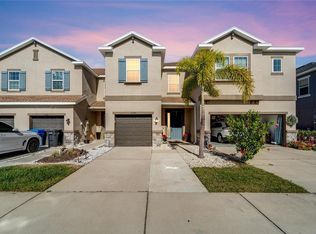
    Wow! This spacious townhouse provides tons of light being an END UNIT, with 3 bedrooms, 2.5 bathrooms, a loft and attached 2 car garage. This home has vaulted 9'4" ceilings throughout with 8' exteriors doors. The tall windows and glass patio door invites the natural light in and gives easy access to a private quant lanai to enjoy the water and fountain view. The open living and dining area surrounds a large kitchen with an island perfect for entertaining. The kitchen features darker 42" Tahoe Cherry cabinets, nicely contrasting the light Quartz countertops along with glass tile backsplash and stainless steel appliances and includes a really good size walk-in pantry under the stairs with a butler's pantry and powder room too. The 7 x 22 Plank Tile Flooring extends throughout the first floor, dark metal spindles on the stairwell leading to the second floor. Upstairs are all 3 bedrooms, a good size loft and conveniently located laundry room with full size hookups and a window. The sprawling Owner's Suite awaits with water views, complete with an en-suite featuring a huge walk-in closet and large bathroom with the Tahoe Cherry cabinets, Quartz countertop, dual undermount sinks, multi drawer vanity, tiled shower with tall glass enclosure, and private water closet. The two guest bedrooms share a Jack and Jill bathroom. This home is energy efficient and beautifully appointed with things like gallery style hallways, recessed lighting throughout and provides lots of storage. The garage fits two cars and has storage shelving to keep belongings off the floors and a door opener with MyQ technology. The community offers a dog run, park, water views and ample guest parking when needed. Also enjoy taking a ride or short walk down the road to the Upper Tampa Bay Park next door. They have all kinds of things to do with amazing views of the water - even offer kayak and canoe rentals, nature trails, pavillions for picnics and playgrounds. This is a must see. Call today to schedule your viewing!

    This property is not currently displayed as for sale or rent on Zillow. This may be different from what's on other websites or public sources.
    Originating MLS: Orlando Regional

    Facts & features

    Interior

    Bedrooms & bathrooms
    • Bedrooms: 3
    • Bathrooms: 3
    • Full bathrooms: 2
    • 1/2 bathrooms: 1
    Heating
    • Forced air, Electric
    Cooling
    • Central
    Appliances
    • Included: Dishwasher, Garbage disposal, Microwave, Range / Oven, Refrigerator
    • Laundry: Laundry Room, Upper Floor
    Features
    • Ceiling Fans(s), High Ceiling(s), Walk-In Closet(s), Thermostat, Kitchen/Family Room Combo
    • Flooring: Tile, Carpet
    • Windows: Insulated Windows, Blinds
    Interior area
    • Structure area source: Public Records
    • Total interior livable area: 1,872 sqft

    Property

    Parking
    • Total spaces: 2
    • Parking features: Garage - Attached
    Features
    • Levels: Two
    • Exterior features: Stucco
    • Has view: Yes
    • View description: Water
    • Has water view: Yes
    • Water view: Water
    Lot
    • Size: 2,578 Square Feet
    • Features: Street Paved, Cul-de-sac
    Details
    • Parcel number: 172830A48000000000190U
    • Zoning: PD

    Construction

    Type & style
    • Home type: SingleFamily
    • Property subtype: Townhouse
    Materials
    • masonry
    • Roof: Composition
    Condition
    • Completed
    • Year built: 2017

    Utilities & green energy

    • Sewer: Public Sewer
    • Water: Public
    • Utilities for property: Electricity Connected, Sewer Connected, BB/HS Internet Available, Cable Available, Public, Street Lights, Underground Utilities, Water Connected
    Green energy
    • Energy efficient items: Thermostat

    Community & HOA

    Community
    • Security: Smoke Detector(s), Security System, Gated Community
    • Subdivision: JACKSON SQUARE TWNHMS
    HOA
    • Has HOA: Yes
    • Services included: Maintenance Grounds, Common Area Taxes, Maintenance Exterior, Escrow Reserves Fund, Manager
    • HOA fee: $200 monthly
    Location
    • Region: Tampa

    Financial & listing details

    • Price per square foot: $213/sqft
    • Tax assessed value: $302,949
    • Annual tax amount: $4,219
    • Listing terms: Cash, Conventional, FHA, VA Loan
    • Ownership: Fee Simple

    Price history

    DateEventPrice
    12/5/2020Sold$324,000-1.5%$173/sqft
    Source: Public Record Report a problem
    10/31/2020Pending sale$329,000$176/sqft
    Source: VENTURE HOME REALTY #O5896746 Report a problem
    10/3/2020Listed for sale$329,000+9.4%$176/sqft
    Source: VENTURE HOME REALTY #O5896746 Report a problem
    11/17/2017Sold$300,820$161/sqft
    Source: Public Record Report a problem

    Public tax history

    YearProperty taxesTax assessment
    2025$4,219 +8.5%$233,834 +2.9%
    2024$3,888 +3.9%$227,244 +3%
    2023$3,742 +5%$220,625 +3%
    2022$3,565 +1.1%$214,199 +3%
    2021$3,527 -10.2%$207,960 -10.5%
    2020$3,928 +3%$232,364 +2.3%
    2019$3,815 $227,140 -3.2%
    2018$3,815 -10.6%$234,614 +1073.1%
    2017$4,267 +677.1%$20,000
    2016$549 $20,000
    Find assessor info on the county website

    Neighborhood: 33635

    Nearby schools

    GreatSchools rating
    Schools provided by the listing agent
    • Elementary: Lowry-HB
    • Middle: Farnell-HB
    • High: Alonso-HB

    Source: The MLS. This data may not be complete. We recommend contacting the local school district to confirm school assignments for this home.

    Get a cash offer in 3 minutes
    Find out how much your home could sell for in as little as 3 minutes with a no-obligation cash offer.
    Estimated market value
    $397,900
    Get a cash offer in 3 minutes
    Find out how much your home could sell for in as little as 3 minutes with a no-obligation cash offer.
    Estimated market value
    $397,900