Move right into this spacious and versatile home in the Cherry Creek School District offering flexible living options and abundant natural light in a well kept neighborhood. The thoughtfully designed main level allows for convenient single-level living, featuring a large family room with fireplace, dedicated dining area, and primary suite with a private bath, walk-in closet, and direct access to the newer deck and private backyard. A second generously sized bedroom and full bathroom complete the main floor. The remodeled kitchen offers additional cabinetry, pantry storage, and an open layout that flows seamlessly into the indoor/outdoor living spaces. With primary bedroom options on both the main and upper levels, this home is ideal for multigenerational living, guest accommodations, remote work, or dedicated study space. The finished basement provides even more flexibility with room for a home office, recreation area, fitness space, or playroom. Step outside to enjoy the fully fenced, low-maintenance backyard featuring a newer Trex deck and no water turf, with play space for relaxing or entertaining. Located in the sought-after Dam East community, residents enjoy access to parks, playgrounds, trails, a pool, and clubhouse amenities. Conveniently situated near light rail, bus lines, shopping, dining, and with easy access throughout the metro area, this home combines comfort, functionality, and an exceptional location.
Sold for $535,000
$535,000
12347 E Bates Circle, Aurora, CO 80014
3beds
2,178sqft
Single Family Residence
Built in 1973
5,053 Square Feet Lot
$534,900 Zestimate®
$246/sqft
$3,219 Estimated rent
Home value
$534,900
$503,000 - $567,000
$3,219/mo
Zestimate® history
Owner options
List your home for rent
$3,219/mo
Rent Zestimate®
Find your next renter with Zillow Rental Manager. Plus, with online applications, you can quickly screen prospective tenants – for free.
$3,219/mo
Rent Zestimate®
Refinance and save
$3,293/mo
Est. payment
Refinancing to a lower rate could help reduce your monthly payments and save thousands over the life of the loan.
$3,293/mo
Est. payment
Explore your selling options
Work with a Zillow partner agent
Leverage their expertise and Zillow's premium Showcase listings to get your home seen by more buyers.
Get startedList with your own agent
Get your home in front of millions of buyers by listing it on Zillow.
Learn how to do itSell it yourself
Take full control of how buyers see your home on Zillow by listing For Sale by Owner (FSBO).
List your homeWhat's special
Fully fenced low-maintenance backyardPrivate backyardSpacious and versatile homeNewer trex deckThoughtfully designed main levelAbundant natural lightDedicated dining area
Zillow last checked:
Listing updated:
Listed by:
Amy Rittenberg 303-587-8877,
Licht Realty Company
Bought with:
Matthew Ponzi, 100056244
HomeSmart Realty
Source: REcolorado as distributed by MLS GRID,MLS#: 2062167
Facts & features
Interior
Bedrooms & bathrooms
- Bedrooms: 3
- Bathrooms: 3
- Full bathrooms: 1
- 3/4 bathrooms: 2
- Main level bathrooms: 2
- Main level bedrooms: 2
Bedroom
- Description: Main Floor Primary Or En Suite Bedroom
- Features: Primary Suite
- Level: Main
Bedroom
- Level: Main
Bedroom
- Description: Huge Second Primary
- Features: Primary Suite
- Level: Upper
Bathroom
- Features: Primary Suite
- Level: Main
Bathroom
- Level: Main
Bathroom
- Description: Private Within Second Primary
- Level: Upper
Bonus room
- Description: Closet, Office, Craft Room- Great Space
- Level: Upper
Bonus room
- Description: Finished For Playroom, Office, Exercise- Multiple Uses
- Level: Basement
Dining room
- Level: Main
Family room
- Level: Main
Kitchen
- Description: Remodeled And Open. Easy Access To Entertaining On The Great Deck
- Level: Main
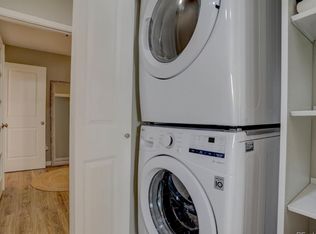
Laundry
- Level: Basement
Heating
- Forced Air, Natural Gas
Cooling
- Central Air
Appliances
- Included: Dishwasher, Disposal, Dryer, Microwave, Oven, Range, Refrigerator, Washer
Features
- Pantry, Primary Suite, Vaulted Ceiling(s), Walk-In Closet(s)
- Flooring: Carpet, Laminate
- Windows: Window Coverings
- Basement: Finished,Partial
- Number of fireplaces: 1
- Fireplace features: Family Room
Interior area
- Total structure area: 2,178
- Total interior livable area: 2,178 sqft
- Finished area above ground: 1,818
- Finished area below ground: 350
Property
Parking
- Total spaces: 2
- Parking features: Garage - Attached
- Attached garage spaces: 2
Features
- Levels: Two
- Stories: 2
- Patio & porch: Deck
- Exterior features: Private Yard
- Fencing: Full
Lot
- Size: 5,053 Square Feet
Details
- Parcel number: 197336205044
- Special conditions: Standard
Construction
Type & style
- Home type: SingleFamily
- Property subtype: Single Family Residence
Materials
- Frame
- Roof: Composition
Condition
- Updated/Remodeled
- Year built: 1973
Utilities & green energy
- Sewer: Public Sewer
- Water: Public
Community & HOA
Community
- Subdivision: Dam East
HOA
- Has HOA: Yes
- Amenities included: Clubhouse, Park, Playground, Pool, Tennis Court(s), Trail(s)
- HOA fee: $140 monthly
- HOA name: Dam East HOA
- HOA phone: 855-289-6007
Location
- Region: Aurora
Financial & listing details
- Price per square foot: $246/sqft
- Tax assessed value: $562,100
- Annual tax amount: $3,024
- Date on market: 5/14/2026
- Listing terms: Cash,Conventional,FHA,VA Loan
- Exclusions: All Outdoor Furniture And Play Equipment, Seller's Personal Property
- Ownership: Individual
Price history
| Date | Event | Price |
|---|---|---|
| 6/22/2026 | Sold | $535,000-1.8%$246/sqft |
Source:  REcolorado as distributed by MLS GRID #2062167 Report a problem REcolorado as distributed by MLS GRID #2062167 Report a problem | ||
| 5/29/2026 | Pending sale | $545,000$250/sqft |
Source: REcolorado as distributed by MLS GRID #2062167 Report a problem | ||
| 5/14/2026 | Listed for sale | $545,000+33.1%$250/sqft |
Source: REcolorado as distributed by MLS GRID #2062167 Report a problem | ||
| 7/21/2018 | Sold | $409,500$188/sqft |
Source: Public Record Report a problem | ||
| 6/16/2018 | Pending sale | $409,500$188/sqft |
Source: MB BIELENBERG & ASSOC #6601374 Report a problem | ||
| 6/1/2018 | Price change | $409,500-2.5%$188/sqft |
Source: MB BIELENBERG & ASSOC #6601374 Report a problem | ||
| 5/29/2018 | Listed for sale | $420,000$193/sqft |
Source: MB BIELENBERG & ASSOC #6601374 Report a problem | ||
Public tax history
| Year | Property taxes | Tax assessment |
|---|---|---|
| 2025 | $2,999 +13.4% | $35,131 -8.1% |
| 2024 | $2,644 +21.7% | $38,224 -9.7% |
| 2023 | $2,173 -0.6% | $42,316 +41.1% |
| 2022 | $2,186 | $29,997 -2.8% |
| 2021 | -- | $30,860 +10.8% |
| 2020 | $1,999 +8.5% | $27,843 |
| 2019 | $1,843 | $27,843 +12% |
| 2018 | $1,843 +1.4% | $24,869 |
| 2017 | $1,817 | $24,869 +23.6% |
| 2016 | -- | $20,123 |
| 2015 | -- | $20,123 +32.7% |
| 2014 | $1,494 +17.4% | $15,164 -10.5% |
| 2013 | $1,272 | $16,950 |
| 2012 | -- | $16,950 |
| 2011 | $1,326 +2.7% | $16,950 -0.8% |
| 2010 | $1,291 -11.4% | $17,090 |
| 2009 | $1,458 | $17,090 -10.4% |
| 2008 | -- | $19,072 |
| 2007 | -- | $19,072 +0.9% |
| 2006 | -- | $18,905 |
| 2005 | -- | $18,905 +2.5% |
| 2002 | $1,359 +13.1% | $18,440 +19.2% |
| 2001 | $1,202 | $15,470 |
Find assessor info on the county website
Neighborhood: Dam East
Nearby homes
- $496,4003 bd3 ba2.1k sqft12345 E Bates Cir, Aurora, CO 80014Off Market
- $523,4003 bd2 ba1.8k sqft12349 E Bates Cir, Aurora, CO 80014Off Market

- $485,1004 bd2 ba2k sqft12343 E Bates Cir, Aurora, CO 80014Off Market
- $558,1005 bd4 ba2.4k sqft12351 E Bates Cir, Aurora, CO 80014Off Market
- $514,0004 bd3 ba2.1k sqft12371 E Bates Cir, Aurora, CO 80014Off Market
- $460,6003 bd3 ba2k sqft12369 E Bates Cir, Aurora, CO 80014Off Market
- $500,1003 bd3 ba2.1k sqft12361 E Bates Cir, Aurora, CO 80014Off Market
- $552,7005 bd3 ba2.8k sqft12363 E Bates Cir, Aurora, CO 80014Off Market
Nearby schools
GreatSchools rating
- 5/10Polton Community Elementary SchoolGrades: PK-5Distance: 0.3 mi
- 3/10Prairie Middle SchoolGrades: 6-8Distance: 1.2 mi
- 6/10Overland High SchoolGrades: 9-12Distance: 1.1 mi
Schools provided by the listing agent
- Elementary: Polton
- Middle: Prairie
- High: Overland
- District: Cherry Creek 5
Source: REcolorado as distributed by MLS GRID. This data may not be complete. We recommend contacting the local school district to confirm school assignments for this home.
Get a cash offer in 3 minutes
Find out how much your home could sell for in as little as 3 minutes with a no-obligation cash offer.
Estimated market value
$534,900
Get a cash offer in 3 minutes
Find out how much your home could sell for in as little as 3 minutes with a no-obligation cash offer.
Estimated market value
$534,900
- Colorado
- Arapahoe County
- Aurora
- 80014
- Dam East
- 12347 E Bates Circle
Nearby cities
Nearby neighborhoods
Nearby zip codes
Other Aurora Topics
