Welcome to this RARE opportunity located in the highly desirable South Avalon Estates featuring 5 bedrooms and 3 1/2 bathrooms with a full finished basement. This elegant home is located on one of the best lots in the neighborhood with beautiful views of the relaxing fountain and mature trees making a truly private retreat. The home includes a spacious open concept floor plan, featuring a 2-story great room and foyer with abundant natural light and a gourmet kitchen with stainless steel appliances and double ovens. Elegant details, arched entryways and thoughtful details are layered throughout this home. Finished basement features 3 egress windows, a full kitchen, recreation room, family room, TWO bedrooms and full bath. Recent updates include new carpet, new interior paint, tile backsplash, stove, sink and garbage disposal in kitchen, new water softener in 2023 and new HVAC in 2015. Don't miss your chance to call this your new home!
Sold
$540,000
12347 Eddington Pl, Fishers, IN 46037
5beds
4,707sqft
Residential, Single Family Residence
Built in 2006
8,276 Square Feet Lot
$571,800 Zestimate®
$115/sqft
$3,887 Estimated rent
Home value
$571,800
$543,000 - $600,000
$3,887/mo
Zestimate® history
Owner options
List your home for rent
$3,887/mo
Rent Zestimate®
Find your next renter with Zillow Rental Manager. Plus, with online applications, you can quickly screen prospective tenants – for free.
$3,887/mo
Rent Zestimate®
Refinance and save
$3,706/mo
Est. payment
Refinancing to a lower rate could help reduce your monthly payments and save thousands over the life of the loan.
$3,706/mo
Est. payment
Explore your selling options
Work with a Zillow partner agent
Leverage their expertise and Zillow's premium Showcase listings to get your home seen by more buyers.
Get startedList with your own agent
Get your home in front of millions of buyers by listing it on Zillow.
Learn how to do itSell it yourself
Take full control of how buyers see your home on Zillow by listing For Sale by Owner (FSBO).
List your homeWhat's special
Recreation roomBeautiful viewsElegant detailsAbundant natural lightMature treesStainless steel appliancesNew interior paint
Zillow last checked:
Listing updated:
Listed by:
Lesli Emerick 317-710-5372,
Heartland Realty & Appraisals
Bought with:
Justin Davis
Berkshire Hathaway Home
Source: MIBOR as distributed by MLS GRID,MLS#: 21974583
Facts & features
Interior
Bedrooms & bathrooms
- Bedrooms: 5
- Bathrooms: 4
- Full bathrooms: 3
- 1/2 bathrooms: 1
- Main level bathrooms: 1
Primary bedroom
- Features: Carpet
- Level: Upper
- Area: 204 Square Feet
- Dimensions: 12x17
Bedroom 2
- Features: Carpet
- Level: Upper
- Area: 132 Square Feet
- Dimensions: 12x11
Bedroom 3
- Features: Carpet
- Level: Upper
- Area: 154 Square Feet
- Dimensions: 14x11
Bedroom 4
- Features: Tile-Ceramic
- Level: Basement
- Area: 187 Square Feet
- Dimensions: 17x11
Bedroom 5
- Features: Tile-Ceramic
- Level: Basement
- Area: 187 Square Feet
- Dimensions: 17x11
Other
- Features: Vinyl
- Level: Main
- Area: 42 Square Feet
- Dimensions: 7x6
Breakfast room
- Features: Hardwood
- Level: Main
- Area: 156 Square Feet
- Dimensions: 13x12
Dining room
- Features: Hardwood
- Level: Main
- Area: 154 Square Feet
- Dimensions: 11x14
Family room
- Features: Tile-Ceramic
- Level: Basement
- Area: 510 Square Feet
- Dimensions: 30x17
Family room
- Features: Tile-Ceramic
- Level: Basement
- Area: 285 Square Feet
- Dimensions: 19x15
Great room
- Features: Hardwood
- Level: Main
- Area: 288 Square Feet
- Dimensions: 18X16
Kitchen
- Features: Hardwood
- Level: Main
- Area: 195 Square Feet
- Dimensions: 13x15
Kitchen
- Features: Tile-Ceramic
- Level: Basement
- Area: 96 Square Feet
- Dimensions: 12x8
Library
- Features: Carpet
- Level: Main
- Area: 143 Square Feet
- Dimensions: 13x11
Living room
- Features: Carpet
- Level: Main
- Area: 144 Square Feet
- Dimensions: 12x12
Loft
- Features: Carpet
- Level: Upper
- Area: 187 Square Feet
- Dimensions: 17x11
Heating
- Forced Air
Cooling
- Has cooling: Yes
Appliances
- Included: Electric Cooktop, Dishwasher, Dryer, Disposal, Gas Water Heater, MicroHood, Double Oven, Electric Oven, Refrigerator, Bar Fridge, Washer, Water Heater, Water Softener Owned
- Laundry: Main Level
Features
- Attic Access, High Ceilings, Kitchen Island, Entrance Foyer, Hardwood Floors, High Speed Internet, Pantry, Smart Thermostat, Walk-In Closet(s), Wet Bar
- Flooring: Hardwood
- Windows: Windows Vinyl, Wood Work Painted
- Basement: Ceiling - 9+ feet,Egress Window(s),Finished,Full,Storage Space
- Attic: Access Only
- Number of fireplaces: 1
- Fireplace features: Great Room
Interior area
- Total structure area: 4,707
- Total interior livable area: 4,707 sqft
- Finished area below ground: 1,648
Property
Parking
- Total spaces: 2
- Parking features: Attached
- Attached garage spaces: 2
Features
- Levels: Two
- Stories: 2
- Patio & porch: Covered, Deck
- Has view: Yes
- View description: Pond
- Water view: Pond
- Waterfront features: Pond
Lot
- Size: 8,276 Square Feet
- Features: Sidewalks, Trees Mature, Wooded
Details
- Parcel number: 291136016040000020
- Special conditions: None
- Horse amenities: None
Construction
Type & style
- Home type: SingleFamily
- Architectural style: Traditional
- Property subtype: Residential, Single Family Residence
Materials
- Vinyl With Brick
- Foundation: Concrete Perimeter
Condition
- New construction: No
- Year built: 2006
Utilities & green energy
- Water: Municipal/City
Community & HOA
Community
- Subdivision: South Avalon
HOA
- Has HOA: Yes
- Services included: Maintenance, ParkPlayground, Trash, Other
- HOA fee: $165 quarterly
- HOA phone: 317-983-1675
Location
- Region: Fishers
Financial & listing details
- Price per square foot: $115/sqft
- Tax assessed value: $500,900
- Annual tax amount: $4,778
- Date on market: 4/19/2024
- Cumulative days on market: 3 days
Price history
| Date | Event | Price |
|---|---|---|
| 5/22/2024 | Sold | $540,000+2.9%$115/sqft |
Source:  MIBOR as distributed by MLS GRID #21974583 Report a problem MIBOR as distributed by MLS GRID #21974583 Report a problem | ||
| 4/22/2024 | Pending sale | $525,000$112/sqft |
Source: MIBOR as distributed by MLS GRID #21974583 Report a problem | ||
| 4/19/2024 | Listed for sale | $525,000$112/sqft |
Source: MIBOR as distributed by MLS GRID #21974583 Report a problem | ||
Public tax history
| Year | Property taxes | Tax assessment |
|---|---|---|
| 2025 | $5,236 +1.4% | $500,900 +10.8% |
| 2024 | $5,165 +8.9% | $452,200 +1.2% |
| 2023 | $4,744 +12.8% | $446,900 +12.2% |
| 2022 | $4,205 +6.7% | $398,400 +13.5% |
| 2021 | $3,941 -0.2% | $351,000 +6.9% |
| 2020 | $3,949 +4.1% | $328,400 -0.2% |
| 2019 | $3,793 +2% | $329,000 +5.2% |
| 2018 | $3,718 +1.4% | $312,800 +0.4% |
| 2017 | $3,667 +9.1% | $311,700 +1.3% |
| 2016 | $3,360 +11.2% | $307,600 +10.3% |
| 2014 | $3,021 +2.1% | $279,000 +0.9% |
| 2013 | $2,960 +1.7% | $276,600 +1.7% |
| 2012 | $2,910 +0.5% | $271,900 -0.1% |
| 2011 | $2,895 +16% | $272,200 +11.8% |
| 2010 | $2,496 -0.3% | $243,500 -3% |
| 2009 | $2,504 -43.1% | $251,100 |
| 2007 | $4,399 +43544% | $251,100 +41750% |
| 2006 | $10 | $600 |
Find assessor info on the county website
Neighborhood: 46037
Nearby homes
- $562,4003 bd4 ba4.8k sqft12335 Eddington Pl, Fishers, IN 46037Off Market
- $476,3005 bd2 ba2.7k sqft12359 Eddington Pl, Fishers, IN 46037Off Market
- $450,1003 bd3 ba2.7k sqft12359 Eddington Pl, Fishers, IN 46038Off Market
- $474,7004 bd3 ba3.7k sqft12323 Eddington Pl, Fishers, IN 46037Off Market
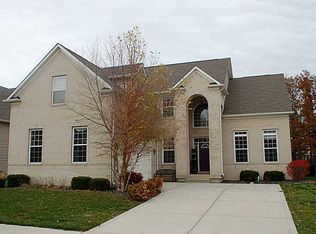
- $565,3005 bd4 ba5.2k sqft12371 Eddington Pl, Fishers, IN 46037Off Market
- $463,8004 bd3 ba3.3k sqft12346 Eddington Pl, Fishers, IN 46037Off Market
- $547,3004 bd4 ba4.1k sqft12358 Eddington Pl, Fishers, IN 46037Off Market
- $467,6003 bd3 ba3.6k sqft12334 Eddington Pl, Fishers, IN 46037Off Market
Nearby schools
GreatSchools rating
- 9/10Thorpe Creek ElementaryGrades: PK-4Distance: 0.4 mi
- 10/10Hamilton Southeastern Jr High SchoolGrades: 5-8Distance: 1.4 mi
- 10/10Hamilton Southeastern High SchoolGrades: 9-12Distance: 0.5 mi
Get a cash offer in 3 minutes
Find out how much your home could sell for in as little as 3 minutes with a no-obligation cash offer.
Estimated market value
$571,800
Get a cash offer in 3 minutes
Find out how much your home could sell for in as little as 3 minutes with a no-obligation cash offer.
Estimated market value
$571,800
- Indiana
- Hamilton County
- Fishers
- 46037
- 12347 Eddington Pl
