Skip main navigation
Off market
  • $328,700

    12347 Jillian Cir, Hudson, FL 34669

    4beds
    2baths
    1,832sqft
    SingleFamily
    Built in 2010
    8,712 Square Feet Lot
    $328,700 Zestimate®
    $179/sqft
    $2,291 Estimated rent

    Home value

    $328,700

    $312,000 - $345,000

    $2,291/mo

    Zestimate® history
    Loading
    Loading...

    Owner options

    List your home for rent

    $2,291/mo

    Rent Zestimate®

    Find your next renter with Zillow Rental Manager. Plus, with online applications, you can quickly screen prospective tenants – for free.

    Learn more

    $2,291/mo

    Rent Zestimate®

    Refinance and save

    $2,266/mo

    Est. payment

    Refinancing to a lower rate could help reduce your monthly payments and save thousands over the life of the loan.

    See today's rates

    $2,266/mo

    Est. payment

    Explore your selling options

    Work with a Zillow partner agent

    Leverage their expertise and Zillow's premium Showcase listings to get your home seen by more buyers.

    Get started

    List with your own agent

    Get your home in front of millions of buyers by listing it on Zillow.

    Learn how to do it

    Sell it yourself

    Take full control of how buyers see your home on Zillow by listing For Sale by Owner (FSBO).

    List your home

    What's special

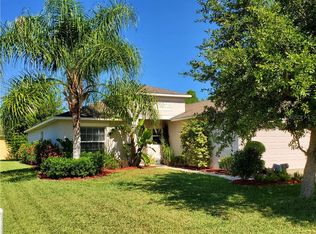
    For more information, call The Sweet Team at 727-643-5582. Located Among Acres Of Conservation Area, You Will Immediately Feel The Warmth and Serenity Of This Newer Home As You Enter Through The Frosted Front Door From The Covered Front Porch! This Quiet Gated Community With It's Park, Playground and Dog Walk Areas Is Wonderful All By Itself, But The Home Is The Diamond You've Been Looking For! The Warmth Starts With The Bamboo Flooring Throughout The Living Areas Highlighted By 5" Baseboards, Rounded Wall Corners and Arched Entry Ways! Walk Down The Wood Floor Hallway To Two Bedrooms On Your Right and A Third At The End Of The Hallway Separated By The Laundry Room With Cabinets Off The Two Car Garage, and Second Full Bath With Double Sinks and Granite Counter Vanity. The Openness Of The Great Room/Kitchen Combination Is A Wonderful Gathering Place For Friends And Family With The Kitchen Featuring 18" Tile, Granite Counters, And an Island That Has A Breakfast Bar Large Enough For Four! Upgraded Stainless Appliances Blend Perfectly With 42" Maple Cabinets With Crown Moulding with Lower Cabinets With Pull Out Sliding Shelves! The Separate Dining Area With Its' Designer Ceiling and Bamboo Wood Floor Is Convenient To The Kitchen and Screened-In Patio with Paver Floor! The Master Suite At The Back Of The Home Is Truly An Owners Retreat with Two Large Walk-In Closets Each With BUILT IN ORGANIZERS! Master Bath Features Decorator Tiled Soaking Tub and Separate Glass Enclosed Shower, Vanity With Granite Counter and Double Sinks, and Separate Water Closet. WELCOME HOME! Visit us at www.AnotherSweetSale.com

    This property is off market, which means it's not currently listed for sale or rent on Zillow. This may be different from what's available on other websites or public sources.

    Facts & features

    Interior

    Bedrooms & bathrooms
    • Bedrooms: 4
    • Bathrooms: 2
    Heating
    • Forced air
    Cooling
    • Central
    Features
    • Flooring: Other, Carpet
    • Has fireplace: No
    Interior area
    • Total interior livable area: 1,832 sqft

    Property

    Parking
    • Parking features: Garage - Attached
    Features
    • Exterior features: Stucco
    Lot
    • Size: 8,712 sqft
    Details
    • Parcel number: 0325170070000001160

    Construction

    Type & style
    • Home type: SingleFamily
    Materials
    • Concrete Block
    • Roof: Shake / Shingle
    Condition
    • Year built: 2010

    Community & neighborhood

    Location
    • Region: Hudson

    HOA & financial

    HOA
    • Has HOA: Yes
    • HOA fee: $35 monthly

    Price history

    DateEventPrice
    11/24/2015Sold$159,900-4.1%$87/sqft
    Source: Public Record Report a problem
    9/19/2015Price change$166,700-0.8%$91/sqft
    Source: Keller Williams - Brandon #T2777551 Report a problem
    9/6/2015Listed for sale$168,000+5%$92/sqft
    Source: KELLER WILLIAMS-PLANT CITY #T2777551 Report a problem
    9/9/2010Sold$159,990$87/sqft
    Source: Public Record Report a problem

    Public tax history

    YearProperty taxesTax assessment
    2024$6,435 +5.8%$304,266 +24.6%
    2023$6,080 +17.7%$244,130 +10%
    2022$5,168 +13.6%$221,940 +21%
    2021$4,549 +5.9%$183,432 +9.4%
    2020$4,294 +2.8%$167,722 +3.7%
    2019$4,179 $161,789 +5.8%
    2018$4,179 +4.4%$152,867 +3.9%
    2017$4,002 +1.1%$147,197 -7%
    2016$3,957 +33.8%$158,278 +17.8%
    2015$2,958 $134,407 -9.4%
    2014$2,958 $148,403 +12.6%
    2013-- $131,824 +2.7%
    2012-- $128,322 -3.7%
    2011-- $133,238 +774%
    2010-- $15,245 -49.6%
    2009-- $30,259 -19.8%
    2008-- $37,743 +4.5%
    2007-- $36,118 +368.7%
    2006-- $7,706

    Find assessor info on the county website

    Neighborhood: 34669

    Nearby schools

    GreatSchools rating
    Schools provided by the listing agent
    • Elementary: Moon Lake-PO
    • High: Fivay High-PO

    Source: The MLS. This data may not be complete. We recommend contacting the local school district to confirm school assignments for this home.

    Get a cash offer in 3 minutes
    Find out how much your home could sell for in as little as 3 minutes with a no-obligation cash offer.
    Estimated market value
    $328,700
    Get a cash offer in 3 minutes
    Find out how much your home could sell for in as little as 3 minutes with a no-obligation cash offer.
    Estimated market value
    $328,700