Welcome to this truly custom-built home, where every detail reflects the superior craftsmanship and vision of a respected local builder. Offering 3 bedrooms, 2.5 bathrooms, and thoughtfully designed bonus spaces, this home stands apart with its exceptional quality and refined finishes.
From the moment you enter, you'll notice gleaming hardwood floors, intricate specialty ceilings, and designer fixtures that set a tone of understated luxury. The spacious main-level owner's suite provides a private retreat, complete with a beautifully appointed bathroom. An elegant office just off the foyer and an additional bonus room—accessed by a separate staircase near the oversized laundry room—offer flexibility for work, play, or guests.
The upgraded kitchen, featuring premium materials and a large dining area, is perfect for entertaining, flowing seamlessly into the inviting living room where a cozy fireplace overlooks the private backyard. Upstairs, you'll find two generously sized bedrooms, a full bath, and an additional versatile bonus space.
Blending modern design with practical living, this home offers both style and function in one of the area's most sought-after neighborhoods. Schedule your private tour today and experience the difference of true custom craftsmanship.
Sold for $782,650
$782,650
12347 Nee Cee Dr, Soddy Daisy, TN 37379
3beds
3,242sqft
Single Family Residence
Built in 2024
0.46 Acres Lot
$760,300 Zestimate®
$241/sqft
$3,415 Estimated rent
Home value
$760,300
$699,000 - $829,000
$3,415/mo
Zestimate® history
Owner options
List your home for rent
$3,415/mo
Rent Zestimate®
Find your next renter with Zillow Rental Manager. Plus, with online applications, you can quickly screen prospective tenants – for free.
$3,415/mo
Rent Zestimate®
Refinance and save
$4,619/mo
Est. payment
Refinancing to a lower rate could help reduce your monthly payments and save thousands over the life of the loan.
$4,619/mo
Est. payment
Explore your selling options
Work with a Zillow partner agent
Leverage their expertise and Zillow's premium Showcase listings to get your home seen by more buyers.
Get startedList with your own agent
Get your home in front of millions of buyers by listing it on Zillow.
Learn how to do itSell it yourself
Take full control of how buyers see your home on Zillow by listing For Sale by Owner (FSBO).
List your homeWhat's special
Cozy fireplaceDesigner fixturesPrivate backyardVersatile bonus spaceElegant officeUpgraded kitchenAdditional bonus room
Zillow last checked:
Listing updated:
Listed by:
Wade Trammell 423-718-4815,
Keller Williams Realty
Bought with:
Grace Edrington, 291147
Berkshire Hathaway HomeServices J Douglas Properties
Source: Greater Chattanooga Realtors,MLS#: 1512263
Facts & features
Interior
Bedrooms & bathrooms
- Bedrooms: 3
- Bathrooms: 3
- Full bathrooms: 2
- 1/2 bathrooms: 1
Heating
- Central, Dual Fuel
Cooling
- Central Air, Ceiling Fan(s), Electric
Appliances
- Included: Built-In Electric Oven, Dishwasher, Gas Range, Microwave, Stainless Steel Appliance(s)
- Laundry: Laundry Room
Features
- Crown Molding, Vaulted Ceiling(s), Separate Dining Room
- Flooring: Carpet, Ceramic Tile, Hardwood
- Windows: Low-Emissivity Windows
- Has basement: No
- Number of fireplaces: 1
Interior area
- Total structure area: 3,242
- Total interior livable area: 3,242 sqft
- Finished area above ground: 3,242
Property
Parking
- Total spaces: 2
- Parking features: Concrete, Driveway, Garage Faces Side
- Attached garage spaces: 2
Features
- Levels: Two
- Stories: 2
- Patio & porch: Deck, Front Porch
- Exterior features: Private Yard
Lot
- Size: 0.46 Acres
- Dimensions: 115 x 168.66
- Features: Back Yard, Landscaped, Sprinklers In Front
Details
- Parcel number: 033n B 023
Construction
Type & style
- Home type: SingleFamily
- Property subtype: Single Family Residence
Materials
- Brick, HardiPlank Type, Stone
- Foundation: Block, Brick/Mortar, Pillar/Post/Pier
- Roof: Composition,Shingle
Condition
- Under Construction
- New construction: Yes
- Year built: 2024
Utilities & green energy
- Sewer: Septic Tank, Holding Tank
- Water: Private
- Utilities for property: Electricity Available, Natural Gas Available, Sewer Not Available, Underground Utilities, Water Available
Community & HOA
Community
- Features: Street Lights, Sidewalks
- Subdivision: Lennox Pointe
HOA
- Has HOA: Yes
Location
- Region: Soddy Daisy
Financial & listing details
- Price per square foot: $241/sqft
- Tax assessed value: $633,200
- Annual tax amount: $223
- Date on market: 5/8/2025
- Listing terms: Cash,Conventional,VA Loan
- Road surface type: Asphalt
Price history
| Date | Event | Price |
|---|---|---|
| 8/5/2025 | Sold | $782,650+1%$241/sqft |
Source: Greater Chattanooga Realtors #1512263 Report a problem | ||
| 7/3/2025 | Contingent | $774,900$239/sqft |
Source: Greater Chattanooga Realtors #1512263 Report a problem | ||
| 5/30/2025 | Price change | $774,900-3.1%$239/sqft |
Source: Greater Chattanooga Realtors #1512263 Report a problem | ||
| 5/8/2025 | Listed for sale | $799,900+0.1%$247/sqft |
Source: Greater Chattanooga Realtors #1512263 Report a problem | ||
| 4/26/2025 | Listing removed | $799,000$246/sqft |
Source: Greater Chattanooga Realtors #1502276 Report a problem | ||
| 10/25/2024 | Listed for sale | $799,000$246/sqft |
Source: Greater Chattanooga Realtors #1502276 Report a problem | ||
Public tax history
| Year | Property taxes | Tax assessment |
|---|---|---|
| 2025 | $2,408 +976.5% | $158,300 +1483% |
| 2024 | $224 | $10,000 |
| 2023 | $224 | $10,000 |
| 2022 | $224 | $10,000 |
| 2021 | $224 -19.1% | $10,000 |
| 2020 | $277 | $10,000 |
| 2019 | $277 | $10,000 |
| 2018 | $277 | $10,000 |
| 2017 | $277 | $10,000 |
| 2016 | $277 | -- |
| 2015 | $277 | $10,000 |
| 2014 | $277 | -- |
Find assessor info on the county website
Neighborhood: 37379
Nearby homes
- $30,0001 Acres12354 Nee Cee Dr, Soddy Daisy, TN 37379Sold
- $685,0003 bd4 ba3.4k sqft12335 Nee Cee Dr, Soddy Daisy, TN 37379Sold
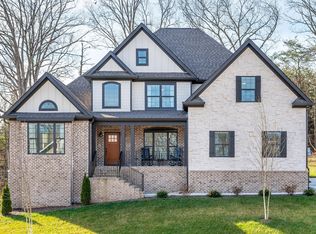
- $756,100-- bd-- ba-- sqft12335 Nee Cee Dr #24, Soddy Daisy, TN 37379Off Market
- $950,0004 bd4 ba4.3k sqft12356 Nee Cee Dr, Soddy Daisy, TN 37379For Sale

- $40,0001 Acres12323 Nee Cee Dr, Soddy Daisy, TN 37379Sold
- $653,0003 bd2 ba3.6k sqft12344 Nee Cee Dr, Soddy Daisy, TN 37379Off Market
- $34,9001.1 Acres12308 Nee Cee Dr #30, Soddy Daisy, TN 37379Sold
- $713,1004 bd5 ba3.3k sqft12332 Nee Cee Dr, Soddy Daisy, TN 37379Off Market
Nearby schools
GreatSchools rating
- 6/10Soddy Elementary SchoolGrades: PK-5Distance: 2.3 mi
- 5/10Soddy Daisy Middle SchoolGrades: 6-8Distance: 4 mi
- 7/10Soddy Daisy High SchoolGrades: 9-12Distance: 5.9 mi
Schools provided by the listing agent
- Elementary: Soddy Elementary
- Middle: Soddy-Daisy Middle
- High: Soddy-Daisy High
Source: Greater Chattanooga Realtors. This data may not be complete. We recommend contacting the local school district to confirm school assignments for this home.
Get a cash offer in 3 minutes
Find out how much your home could sell for in as little as 3 minutes with a no-obligation cash offer.
Estimated market value
$760,300
Get a cash offer in 3 minutes
Find out how much your home could sell for in as little as 3 minutes with a no-obligation cash offer.
Estimated market value
$760,300
- Tennessee
- Hamilton County
- Soddy-Daisy
- 37379
- 12347 Nee Cee Dr
Nearby cities
Nearby neighborhoods
Nearby zip codes
Other Soddy-Daisy Topics
