Skip main navigation
Off market
  • $314,100

    12348 Bighorn Ct, New Port Richey, FL 34654

    3beds
    1,312sqft
    Single Family Residence
    Built in 1998
    6,307 Square Feet Lot
    $314,100 Zestimate®
    $239/sqft
    $2,245 Estimated rent

    Home value

    $314,100

    $298,000 - $330,000

    $2,245/mo

    Zestimate® history
    Loading
    Loading...

    Owner options

    List your home for rent

    $2,245/mo

    Rent Zestimate®

    Find your next renter with Zillow Rental Manager. Plus, with online applications, you can quickly screen prospective tenants – for free.

    Learn more

    $2,245/mo

    Rent Zestimate®

    Refinance and save

    $2,255/mo

    Est. payment

    Refinancing to a lower rate could help reduce your monthly payments and save thousands over the life of the loan.

    See today's rates

    $2,255/mo

    Est. payment

    Explore your selling options

    Work with a Zillow partner agent

    Leverage their expertise and Zillow's premium Showcase listings to get your home seen by more buyers.

    Get started

    List with your own agent

    Get your home in front of millions of buyers by listing it on Zillow.

    Learn how to do it

    Sell it yourself

    Take full control of how buyers see your home on Zillow by listing For Sale by Owner (FSBO).

    List your home

    What's special

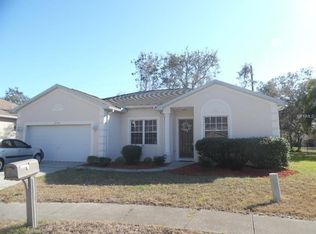
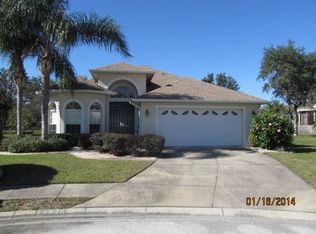
    WELCOME TO YOUR STUNNING HOME at 12348 Bighorn Ct, New Port Richey in the lovely subdivision of Hunter's Lake. Your 3 bedroom, 2 bathroom, 2 car garage POOL house is a WONDERFUL PLACE to call home. One of the BEST FEATURES is the REFRESHING IN-GROUND POOL with SOLAR cover & fully screened with a SPACIOUS covered & tiled lanai with triple fans that runs the length of the home. More AWESOME exterior features are koi pond with waterfall feature, LUSH tropical landscaping, sun shades for the screened lanai, fully fenced yard, long driveway fitting multiple vehicles, lamp post & exotic Caribbean green paint. Your NEW home is located in a NO FLOOD zone with LOW HOA fees on a cul-de-sac, pie-shaped lot with no rear neighbors. As you step inside, you'll LOVE how BRIGHT & OPEN the space feels with NATURAL SUNSHINE streaming through the multiple windows ILLUMINATING the interior together with the updated light fixtures. All the floors are dressed in tile or laminate (no carpet anywhere) & the high ceilings make the place feel AIRY. The BEAUTIFUL kitchen features GRANITE counters, breakfast bar, HICKORY wood cabinets with upper trim & half moon handles, updated appliances including a French door fridge, tile backsplash on one side & hickory beadboard on the other side & stainless double sink with gooseneck faucet. The dining room has bay windows with a pool view while the living room has a custom stacked stone feature wall from floor to ceiling. COOL fans throughout the home keep energy costs down. The master bedroom can accommodate king size furniture & has access to the lanai. In fact, the lanai can be accessed through 3 sets of sliding glass doors from the kitchen & 2 of the bedrooms. The master bathroom consists of matching wood cabinets, waterfall faucet, Corian counters & an EXQUISITE tiled step-in shower where you can melt all your worries away. The other 2 bedrooms are similar in size & located near the 2nd full bath with cultured marble vanity atop a wood cabinet with oiled bronze faucet & tub/shower combo. This CUSTOM BUILT home was designed by the sellers & it is offered for the first time on the market for sale. Are you the LUCKY BUYER? MAKE THIS YOUR FUTURE HOME!

    This property is not currently displayed as for sale or rent on Zillow. This may be different from what's on other websites or public sources.
    Originating MLS: Pinellas Suncoast

    Facts & features

    Interior

    Bedrooms & bathrooms
    • Bedrooms: 3
    • Bathrooms: 2
    • Full bathrooms: 2
    Heating
    • Forced air, Heat pump, Electric
    Cooling
    • Central
    Appliances
    • Included: Dishwasher, Garbage disposal, Microwave, Range / Oven, Refrigerator
    • Laundry: Inside, Laundry Room
    Features
    • Ceiling Fans(s), Eating Space In Kitchen, High Ceiling(s), Open Floorplan, Split Bedroom, Stone Counters, Crown Molding, Solid Wood Cabinets, Thermostat, Living Room/Dining Room Combo, Solid Surface Counters, Built in Features, Window Treatments
    • Flooring: Tile, Laminate
    • Windows: Blinds, Shades
    Interior area
    • Structure area source: Public Records
    • Total interior livable area: 1,312 sqft

    Property

    Parking
    • Total spaces: 2
    • Parking features: Garage - Attached
    Accessibility
    • Accessibility features: Accessible Central Living Area, Accessible Entrance, Accessible Kitchen, Central Living Area
    Features
    • Levels: One
    • Patio & porch: Patio, Porch, Screened, Covered, Front Porch, Rear Porch, Enclosed, Side Porch
    • Exterior features: Stucco, Cement / Concrete
    • Pool features: Child Safety Fence, Gunite, In Ground, Screen Enclosure, Lighting, Solar Cover
    • Fencing: Vinyl
    Lot
    • Size: 6,307 Square Feet
    • Dimensions: 37x90x107x79
    • Features: Near Public Transit, In County, Level/Flat, Sidewalk, Street Paved, Near Golf Course, Cul-de-sac, Near Marina, Cleared
    • Residential vegetation: Mature Landscaping, Trees/Landscaped
    Details
    • Additional structures: Shed(s)
    • Parcel number: 0925170100000001080
    • Zoning: R4

    Construction

    Type & style
    • Home type: SingleFamily
    • Architectural style: Ranch, Florida, Patio, Custom
    • Property subtype: Single Family Residence
    Materials
    • Concrete Block
    • Roof: Asphalt
    Condition
    • Completed
    • Year built: 1998

    Utilities & green energy

    • Sewer: Public Sewer
    • Water: Public
    • Utilities for property: Electricity Connected, Sewer Connected, BB/HS Internet Available, Cable Available, Public, Street Lights, Cable Connected, Fiber Optics, Fire Hydrant, Water Connected
    Green energy
    • Energy efficient items: Pool
    • Indoor air quality: No Smoking-Interior Buildg, No/Low VOC Flooring, No/Low VOC Cabinets/Counters, No/Low VOC Paint/Finish

    Community & HOA

    Community
    • Security: Smoke Detector(s), Security System
    • Subdivision: HUNTERS LAKE
    HOA
    • Has HOA: Yes
    • HOA fee: $17 monthly
    Location
    • Region: New Port Richey

    Financial & listing details

    • Price per square foot: $239/sqft
    • Tax assessed value: $263,635
    • Annual tax amount: $2,168
    • Listing terms: Cash, Conventional, FHA, VA Loan
    • Ownership: Fee Simple

    Price history

    DateEventPrice
    11/13/2020Sold$225,000+4.7%$171/sqft
    Source: Public Record Report a problem
    9/29/2020Pending sale$215,000$164/sqft
    Source: FUTURE HOME REALTY #W7827018 Report a problem
    9/28/2020Listed for sale$215,000+1157.3%$164/sqft
    Source: FUTURE HOME REALTY #W7827018 Report a problem
    8/4/1997Sold$17,100$13/sqft
    Source: Public Record Report a problem

    Public tax history

    YearProperty taxesTax assessment
    2025$2,168 +2.8%$155,550 +2.9%
    2024$2,109 +4.2%$151,170
    2023$2,024 +11.7%$151,170 +3%
    2022$1,812 +2.4%$146,770 +6.1%
    2021$1,770 +64.3%$138,357 +45.5%
    2020$1,077 +2.8%$95,110 +2.3%
    2019$1,048 $92,980 +1.9%
    2018$1,048 +2.7%$91,249 +0.8%
    2017$1,020 +2.2%$90,566 +4.2%
    2016$998 +5.4%$86,879 +1%
    2015$947 +3.4%$85,981 -2.6%
    2014$916 $88,251 +5%
    2013-- $84,038 +0%
    2012-- $83,999 -6.2%
    2011-- $89,574 -1%
    2010-- $90,513 -21.7%
    2009-- $115,666 -16.4%
    2008-- $138,322 -13.3%
    2007-- $159,522 +0%
    2006-- $159,475 +21.2%
    2005-- $131,557 +16.5%
    2004-- $112,907 +11.8%
    2003-- $101,022 +4.5%
    2002-- $96,665 +14.2%
    2000-- $84,609
    1999-- $84,609
    Find assessor info on the county website

    Neighborhood: 34654

    Nearby schools

    GreatSchools rating
    Schools provided by the listing agent
    • Elementary: Moon Lake-PO
    • Middle: River Ridge Middle-PO
    • High: River Ridge High-PO

    Source: The MLS. This data may not be complete. We recommend contacting the local school district to confirm school assignments for this home.

    Get a cash offer in 3 minutes
    Find out how much your home could sell for in as little as 3 minutes with a no-obligation cash offer.
    Estimated market value
    $314,100
    Get a cash offer in 3 minutes
    Find out how much your home could sell for in as little as 3 minutes with a no-obligation cash offer.
    Estimated market value
    $314,100