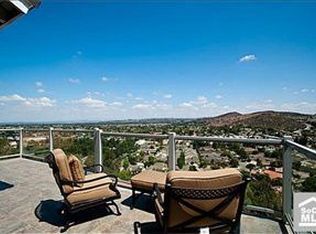
Perched in the hills of North Tustin, this beautifully reimagined home pairs a modern, high-end aesthetic with the charm of a quiet, established neighborhood known for its peaceful hillside setting. 12348 Circula Panorama showcases sweeping views of city lights and surrounding mountains, framed by dramatic architecture, soaring ceilings, and expansive glass that fills every room with natural light. A striking pivoting front door sets the tone, opening to an airy interior defined by clean lines, contemporary finishes, and floor-to-ceiling windows that seamlessly blend indoor and outdoor living. Thoughtfully placed Marvin sliders and generous balconies invite you to enjoy panoramic vistas from nearly every angle, creating an ambiance reminiscent of a private retreat. The main level centers around a fully redesigned chef’s kitchen featuring premium stainless-steel Thermador appliances—including a wine refrigerator and microwave drawer—sleek custom cabinetry, a built-in espresso station ideal for morning rituals or entertaining, and extensive quartz waterfall countertops. The kitchen opens to an informal dining area and a warm, inviting great room anchored by a fireplace, with a formal dining room, currently used as a creative space, located just off the kitchen. White-oak engineered wood flooring enhances the home throughout. Spanning approximately 3,200 square feet on nearly half an acre, the property embraces indoor-outdoor living with multiple terraces and a gently sloping lot offering potential for a custom deck, garden terrace, or additional outdoor entertainment areas. Designed with comfort and flexibility in mind, the floor plan includes a convenient main-floor bedroom and a remodeled main-floor bathroom. The lower level features three additional bedrooms and a remodeled bathroom—ideal for guests, multigenerational living, office use, or creative workspaces—while the privately situated primary suite occupies the top floor, maximizing both privacy and elevated views. With each level opening directly to its own balcony, the home offers effortless opportunities for al fresco dining, relaxation, and entertaining against a stunning natural backdrop, blending modern luxury with timeless tranquility in the heart of North Tustin.
Sold for $1,950,000
Zillow last checked:
Listing updated:
Bought with:
Prasad Koka, DRE #01358546
Apoorva Realty
Source: CRMLS,MLS#: PW26104208 Originating MLS: California Regional MLS
Originating MLS: California Regional MLSPrice history
| Date | Event | Price |
|---|---|---|
| 7/13/2026 | Sold | $1,950,000-2.5%$611/sqft |
Source:  CRMLS #PW26104208 Report a problem CRMLS #PW26104208 Report a problem | ||
| 6/19/2026 | Pending sale | $1,999,000$626/sqft |
Source: CRMLS #PW26104208 Report a problem | ||
| 5/28/2026 | Contingent | $1,999,000$626/sqft |
Source: CRMLS #PW26104208 Report a problem | ||
| 5/13/2026 | Listed for sale | $1,999,000-12.1%$626/sqft |
Source: CRMLS #PW26104208 Report a problem | ||
| 4/29/2022 | Sold | $2,275,000$712/sqft |
Source: Public Record Report a problem | ||
| 3/27/2022 | Pending sale | $2,275,000$712/sqft |
Source:  Berkshire Hathaway HomeServices CA Properties #PW22049440 Report a problem Berkshire Hathaway HomeServices CA Properties #PW22049440 Report a problem | ||
| 3/26/2022 | Contingent | $2,275,000+26.5%$712/sqft |
Source: CRMLS #PW22049440 Report a problem | ||
| 3/16/2022 | Listed for sale | $1,798,000+124.2%$563/sqft |
Source: Berkshire Hathaway HomeServices CA Properties #PW22049440 Report a problem | ||
| 5/23/2013 | Sold | $802,000+0.4%$251/sqft |
Source: Public Record Report a problem | ||
| 2/7/2013 | Listing removed | $799,000$250/sqft |
Source: North Hills Realty #P846955 Report a problem | ||
| 1/28/2013 | Listed for sale | $799,000+13.3%$250/sqft |
Source: North Hills Realty #P846955 Report a problem | ||
| 11/4/2011 | Listing removed | $704,900$221/sqft |
Source: First Team Real Estate #P790501 Report a problem | ||
| 10/31/2011 | Price change | $704,900-3.4%$221/sqft |
Source: First Team Real Estate #P790501 Report a problem | ||
| 9/5/2011 | Price change | $729,900-2.7%$229/sqft |
Source: First Team Real Estate #P790501 Report a problem | ||
| 7/29/2011 | Listed for sale | $750,000+200%$235/sqft |
Source: First Team Real Estate #P790501 Report a problem | ||
| 4/12/2011 | Sold | $250,000-26.5%$78/sqft |
Source: Public Record Report a problem | ||
| 4/6/1995 | Sold | $340,000$106/sqft |
Source: Public Record Report a problem | ||
Nearby homes
- $1,713,7005 bd3 ba3.3k sqft12348 Circula Panorama, North Tustin, CA 92705Off Market
- $1,642,9004 bd3 ba3.5k sqft12350 Circula Panorama, Santa Ana, CA 92705Off Market
- $1,753,3004 bd3 ba3.3k sqft12346 Circula Panorama, Santa Ana, CA 92705Off Market
- $1,969,9004 bd5 ba3.9k sqft12352 Circula Panorama, Santa Ana, CA 92705Off Market
Get a cash offer in 3 minutes
Find out how much your home could sell for in as little as 3 minutes with a no-obligation cash offer.
Estimated market value
$1,940,600
