*POOL, SPA, OUTDOOR KITCHEN !*KELLER-ISD!*1.5 STORY FLOORPLAN! This is the opportunity you have been looking for - you can have a beautiful pool, great floorplan, in an incredible location, all for a value that is unbeatable. This is the best valued home in the entire area with a pool! You will love to entertain and relax this summer as you enjoy all this backyard has to offer. The pool has lovely water features, an elevated spa, a built in grill and covered patio area. This home has a unique offering with oversized bedrooms or if you need a large playroom or gameroom downstairs that can be secluded and closed off then you have the flexibility for either. On top of all this you have an upstairs bonus room that can be used as a game room, media room, or office space - a perfect location for some privacy or moving the toys to an unseen location. You will love the modern updates found throughout the home with beautiful wood look flooring, modern paint colors, and updated fixtures and lighting. The kitchen includes white cabinets, lovely granite counters, plenty of cabinet space, and stainless steel appliances. The family room is designed for entertainment and relaxing with the family - large enough for all your furniture! Residents enjoy access to excellent community amenities, with parks, playgrounds, ba sketball courts, sand volleyball, baseball field, a variety of fishing ponds, walking paths, and much more! Ideally located near shopping, dining, and major freeways, this home provides easy access to everything you need while maintaining a neighborhood feel. A wonderful opportunity to enjoy comfort, convenience, and community all in one place.
Sold
Price Unknown
12348 Macaroon Ln, Keller, TX 76244
4beds
2,513sqft
Single Family Residence
Built in 2004
6,882 Square Feet Lot
$-- Zestimate®
$--/sqft
$3,197 Estimated rent
Home value
Not available
Estimated sales range
Not available
$3,197/mo
Zestimate® history
Owner options
List your home for rent
$3,197/mo
Rent Zestimate®
Find your next renter with Zillow Rental Manager. Plus, with online applications, you can quickly screen prospective tenants – for free.
$3,197/mo
Rent Zestimate®
Refinance and save
$436/mo
Est. payment
Refinancing to a lower rate could help reduce your monthly payments and save thousands over the life of the loan.
$436/mo
Est. payment
Explore your selling options
Work with a Zillow partner agent
Leverage their expertise and Zillow's premium Showcase listings to get your home seen by more buyers.
Get startedList with your own agent
Get your home in front of millions of buyers by listing it on Zillow.
Learn how to do itSell it yourself
Take full control of how buyers see your home on Zillow by listing For Sale by Owner (FSBO).
List your homeWhat's special
Beautiful poolModern paint colorsBuilt in grillCovered patio areaStainless steel appliancesBeautiful wood look flooringLovely granite counters
Zillow last checked:
Listing updated:
Listed by:
Charles Brown 0606840 972-827-8943,
Keller Williams Realty 817-329-8850
Bought with:
Daniel Nestorovski, 0709955
Keller Williams Central
Source: NTREIS,MLS#: 21277152
Facts & features
Interior
Bedrooms & bathrooms
- Bedrooms: 4
- Bathrooms: 2
- Full bathrooms: 2
Primary bedroom
- Features: Ceiling Fan(s), Dual Sinks, En Suite Bathroom, Garden Tub/Roman Tub, Separate Shower, Walk-In Closet(s)
- Level: First
- Dimensions: 17 x 14
Bedroom
- Features: Ceiling Fan(s)
- Level: First
- Dimensions: 19 x 12
Bedroom
- Features: Ceiling Fan(s)
- Level: First
- Dimensions: 12 x 10
Bedroom
- Features: Ceiling Fan(s), Walk-In Closet(s)
- Level: First
- Dimensions: 22 x 10
Dining room
- Features: Ceiling Fan(s)
- Level: First
- Dimensions: 15 x 13
Family room
- Features: Ceiling Fan(s)
- Level: Second
- Dimensions: 14 x 13
Kitchen
- Features: Breakfast Bar, Built-in Features, Eat-in Kitchen, Granite Counters, Pantry
- Level: First
- Dimensions: 13 x 12
Laundry
- Level: First
- Dimensions: 6 x 6
Living room
- Features: Ceiling Fan(s), Fireplace
- Level: First
- Dimensions: 16 x 15
Heating
- Central, Electric, Fireplace(s), Natural Gas
Cooling
- Central Air, Ceiling Fan(s), Electric
Appliances
- Included: Dishwasher, Electric Range, Disposal, Gas Water Heater, Microwave
Features
- Decorative/Designer Lighting Fixtures, High Speed Internet, Cable TV
- Flooring: Carpet, Ceramic Tile
- Windows: Window Coverings
- Has basement: No
- Number of fireplaces: 1
- Fireplace features: Gas, Gas Log, Gas Starter, Living Room
Interior area
- Total interior livable area: 2,513 sqft
Property
Parking
- Total spaces: 2
- Parking features: Door-Single, Driveway, Garage Faces Front, Garage, Garage Door Opener
- Attached garage spaces: 2
Features
- Levels: One and One Half
- Patio & porch: Awning(s), Rear Porch, Patio
- Exterior features: Fire Pit, Outdoor Grill, Outdoor Living Area, Private Yard, Rain Gutters
- Pool features: Gunite, Heated, In Ground, Pool, Pool/Spa Combo, Water Feature, Community
- Has spa: Yes
- Spa features: Hot Tub
- Fencing: Back Yard,Privacy,Wood
Lot
- Size: 6,882 Square Feet
- Features: Landscaped, Subdivision, Sprinkler System, Few Trees
Details
- Parcel number: 40551520
Construction
Type & style
- Home type: SingleFamily
- Architectural style: Traditional,Detached
- Property subtype: Single Family Residence
Materials
- Brick
- Foundation: Slab
- Roof: Composition
Condition
- Year built: 2004
Utilities & green energy
- Sewer: Public Sewer
- Water: Public
- Utilities for property: Sewer Available, Water Available, Cable Available
Community & HOA
Community
- Features: Clubhouse, Fitness Center, Fishing, Lake, Playground, Park, Pool, Tennis Court(s), Trails/Paths, Curbs, Sidewalks
- Security: Fire Alarm, Smoke Detector(s)
- Subdivision: Villages Of Woodland Spgs
HOA
- Has HOA: Yes
- Services included: All Facilities, Association Management
- HOA fee: $436 semi-annually
- HOA name: First Service Residential
- HOA phone: 817-741-1719
Location
- Region: Keller
Financial & listing details
- Tax assessed value: $124,721
- Annual tax amount: $7,965
- Date on market: 6/4/2026
- Cumulative days on market: 129 days
- Listing terms: Cash,Conventional,FHA,VA Loan
Price history
| Date | Event | Price |
|---|---|---|
| 7/24/2026 | Sold | -- |
Source: NTREIS #21277152 Report a problem | ||
| 6/22/2026 | Pending sale | $399,900$159/sqft |
Source: NTREIS #21277152 Report a problem | ||
| 6/18/2026 | Contingent | $399,900$159/sqft |
Source: NTREIS #21277152 Report a problem | ||
| 6/4/2026 | Listed for sale | $399,900-5.9%$159/sqft |
Source: NTREIS #21277152 Report a problem | ||
| 5/16/2026 | Listing removed | $424,900$169/sqft |
Source: NTREIS #21146167 Report a problem | ||
| 5/15/2026 | Contingent | $424,900$169/sqft |
Source: NTREIS #21146167 Report a problem | ||
| 5/1/2026 | Price change | $424,900-2.1%$169/sqft |
Source: NTREIS #21146167 Report a problem | ||
| 4/12/2026 | Price change | $433,900-0.2%$173/sqft |
Source: NTREIS #21146167 Report a problem | ||
| 4/4/2026 | Price change | $434,900-1.1%$173/sqft |
Source: NTREIS #21146167 Report a problem | ||
| 3/12/2026 | Price change | $439,900-2.2%$175/sqft |
Source: NTREIS #21146167 Report a problem | ||
| 2/4/2026 | Price change | $449,900-2.2%$179/sqft |
Source: NTREIS #21146167 Report a problem | ||
| 1/16/2026 | Listed for sale | $460,000+46%$183/sqft |
Source: NTREIS #21146167 Report a problem | ||
| 6/23/2020 | Sold | -- |
Source: Agent Provided Report a problem | ||
| 5/8/2020 | Pending sale | $315,000$125/sqft |
Source: Keller Williams Realty #14332225 Report a problem | ||
| 5/2/2020 | Listed for sale | $315,000$125/sqft |
Source: Keller Williams Realty #14332225 Report a problem | ||
| 5/11/2015 | Sold | -- |
Source: Agent Provided Report a problem | ||
Public tax history
| Year | Property taxes | Tax assessment |
|---|---|---|
| 2017 | $1,824 | $124,721 +36.9% |
| 2016 | $1,824 | $91,085 |
Find assessor info on the county website
Neighborhood: Villages of Woodland Springs
Nearby homes
- $124,7214 bd2 ba1.2k sqft12348 Macaroon Ln, Keller, TX 76244Off Market
- $428,5004 bd2 ba2.5k sqft12348 Macaroon Ln, Fort Worth, TX 76244Off Market
- $409,7004 bd3 ba2.8k sqft12340 Macaroon Ln, Fort Worth, TX 76244Off Market
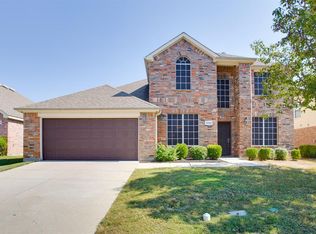
- $455,4005 bd3 ba3.1k sqft12352 Macaroon Ln, Fort Worth, TX 76244Off Market
- $361,1003 bd2 ba2k sqft12353 Angel Food Ln, Fort Worth, TX 76244Off Market
- $395,1004 bd2 ba2.7k sqft12336 Macaroon Ln, Fort Worth, TX 76244Off Market
- $433,5005 bd2 ba3k sqft12361 Angel Food Ln, Fort Worth, TX 76244Off Market
- $396,6005 bd2 ba-- sqft12361 Angel Food Ln, Keller, TX 76248Off Market
Nearby schools
GreatSchools rating
- 7/10Independence Elementary SchoolGrades: PK-4Distance: 0.5 mi
- 6/10Trinity Springs Middle SchoolGrades: 7-8Distance: 1 mi
- 6/10Timber Creek High SchoolGrades: 9-12Distance: 0.5 mi
Schools provided by the listing agent
- Elementary: Independence
- Middle: Trinity Springs
- High: Timber Creek
- District: Keller ISD
Source: NTREIS. This data may not be complete. We recommend contacting the local school district to confirm school assignments for this home.
- Texas
- Tarrant County
- Fort Worth
- 76244
- Villages of Woodland Springs
- 12348 Macaroon Ln
