Welcome to 12348 Province Dr. in the desirable Briarcliffe Estates! This stunning custom home features 5 spacious bedrooms, all with walk-in closets, and 4.5 luxurious bathrooms. The main level office, complete with a full bath, can easily serve as a 6th bedroom or in-law suite. Throughout the home, you'll find oversized trim, solid doors, and beautiful hardwood floors. The large kitchen is a chef's dream, with maple cabinets, a spacious island, ample storage, granite countertops, and high-end stainless steel appliances. The walkout unfinished basement is a blank canvas, awaiting your personal touches and ideas, with rough-ins for a bathroom and heated floors. Additional features include a 3-car garage and a whole-house vacuum system. Come be part of this amazing community which features Blue ribbon schools, amazing downtown nightlife and much more. Come and see this gem for yourself!
Closed
$960,000
12348 Province Dr, Lemont, IL 60439
5beds
4,300sqft
Single Family Residence
Built in 2005
0.3 Acres Lot
$1,027,400 Zestimate®
$223/sqft
$5,674 Estimated rent
Home value
$1,027,400
$914,000 - $1.15M
$5,674/mo
Zestimate® history
Owner options
List your home for rent
$5,674/mo
Rent Zestimate®
Find your next renter with Zillow Rental Manager. Plus, with online applications, you can quickly screen prospective tenants – for free.
$5,674/mo
Rent Zestimate®
Refinance and save
$5,651/mo
Est. payment
Refinancing to a lower rate could help reduce your monthly payments and save thousands over the life of the loan.
$5,651/mo
Est. payment
Explore your selling options
Work with a Zillow partner agent
Leverage their expertise and Zillow's premium Showcase listings to get your home seen by more buyers.
Get startedList with your own agent
Get your home in front of millions of buyers by listing it on Zillow.
Learn how to do itSell it yourself
Take full control of how buyers see your home on Zillow by listing For Sale by Owner (FSBO).
List your homeWhat's special
Rough-ins for a bathroomSpacious bedroomsLuxurious bathroomsSpacious islandMain level officeLarge kitchenWhole-house vacuum system
Zillow last checked:
Listing updated:
Listed by:
Ray DeNardis 630-973-9115,
Village Realty, Inc.
Bought with:
Stela Dropca, PSA
Domin'are
Source: MRED as distributed by MLS GRID,MLS#: 12292390
Facts & features
Interior
Bedrooms & bathrooms
- Bedrooms: 5
- Bathrooms: 5
- Full bathrooms: 4
- 1/2 bathrooms: 1
Rooms
- Room types: Office, Sitting Room, Bedroom 5
Primary bedroom
- Features: Bathroom (Full)
- Level: Second
- Area: 266 Square Feet
- Dimensions: 19X14
Bedroom 2
- Level: Second
- Area: 168 Square Feet
- Dimensions: 14X12
Bedroom 3
- Level: Second
- Area: 330 Square Feet
- Dimensions: 22X15
Bedroom 4
- Level: Second
- Area: 143 Square Feet
- Dimensions: 13X11
Bedroom 5
- Level: Second
- Area: 144 Square Feet
- Dimensions: 12X12
Dining room
- Level: Main
- Area: 168 Square Feet
- Dimensions: 14X12
Kitchen
- Features: Kitchen (Eating Area-Table Space, Island, Pantry-Closet, Granite Counters)
- Level: Main
- Area: 500 Square Feet
- Dimensions: 25X20
Laundry
- Level: Main
- Area: 96 Square Feet
- Dimensions: 8X12
Living room
- Level: Main
- Area: 483 Square Feet
- Dimensions: 23X21
Office
- Level: Main
- Area: 195 Square Feet
- Dimensions: 15X13
Sitting room
- Level: Main
- Area: 182 Square Feet
- Dimensions: 14X13
Heating
- Natural Gas
Cooling
- Central Air
Appliances
- Included: Range, Dishwasher, High End Refrigerator, Washer, Dryer, Stainless Steel Appliance(s)
- Laundry: Main Level, Gas Dryer Hookup, Sink
Features
- Cathedral Ceiling(s), In-Law Floorplan, Walk-In Closet(s), Granite Counters, Separate Dining Room, Pantry
- Flooring: Hardwood
- Basement: Unfinished,Exterior Entry,Bath/Stubbed,Full,Walk-Out Access
- Number of fireplaces: 1
- Fireplace features: Living Room
Interior area
- Total structure area: 5,746
- Total interior livable area: 4,300 sqft
Property
Parking
- Total spaces: 3
- Parking features: Concrete, Garage Door Opener, On Site, Garage Owned, Attached, Garage
- Attached garage spaces: 3
- Has uncovered spaces: Yes
Accessibility
- Accessibility features: Hall Width 36 Inches or More, Stair Lift, Pocket Door(s), Disability Access
Features
- Stories: 2
- Patio & porch: Deck, Patio
Lot
- Size: 0.3 Acres
- Dimensions: 95X139
Details
- Parcel number: 22303080130000
- Special conditions: None
Construction
Type & style
- Home type: SingleFamily
- Architectural style: Contemporary
- Property subtype: Single Family Residence
Materials
- Brick
Condition
- New construction: No
- Year built: 2005
Utilities & green energy
- Sewer: Public Sewer
- Water: Shared Well
Community & HOA
HOA
- Services included: None
Location
- Region: Lemont
Financial & listing details
- Price per square foot: $223/sqft
- Tax assessed value: $820,000
- Annual tax amount: $16,352
- Date on market: 2/17/2025
- Listing terms: Conventional
- Ownership: Fee Simple
Price history
| Date | Event | Price |
|---|---|---|
| 4/14/2025 | Sold | $960,000-3.9%$223/sqft |
Source:  MRED as distributed by MLS GRID #12292390 Report a problem MRED as distributed by MLS GRID #12292390 Report a problem | ||
| 3/12/2025 | Listed for sale | $999,000$232/sqft |
Source: MRED as distributed by MLS GRID #12292390 Report a problem | ||
| 2/27/2025 | Contingent | $999,000$232/sqft |
Source: MRED as distributed by MLS GRID #12292390 Report a problem | ||
| 2/17/2025 | Listed for sale | $999,000$232/sqft |
Source: MRED as distributed by MLS GRID #12292390 Report a problem | ||
| 2/16/2025 | Listing removed | $999,000$232/sqft |
Source: MRED as distributed by MLS GRID #12275145 Report a problem | ||
| 2/14/2025 | Listed for sale | $999,000+26.5%$232/sqft |
Source: MRED as distributed by MLS GRID #12275145 Report a problem | ||
| 10/4/2006 | Sold | $790,000$184/sqft |
Source: Public Record Report a problem | ||
Public tax history
| Year | Property taxes | Tax assessment |
|---|---|---|
| 2024 | -- | $82,000 +0% |
| 2023 | $16,352 +20.5% | $81,999 +38.3% |
| 2022 | $13,567 +3% | $59,303 |
| 2021 | $13,173 -1.4% | $59,303 |
| 2020 | $13,366 -1.4% | $59,303 -4.4% |
| 2019 | $13,559 -5.4% | $62,050 -6.6% |
| 2018 | $14,337 +1.4% | $66,457 |
| 2017 | $14,137 +0.3% | $66,457 +6.8% |
| 2016 | $14,101 -1.3% | $62,224 |
| 2015 | $14,282 -1% | $62,224 |
| 2014 | $14,432 +18.2% | $62,224 +10.5% |
| 2013 | $12,207 +2.9% | $56,331 |
| 2012 | $11,866 -7.3% | $56,331 -10.4% |
| 2011 | $12,803 +0.5% | $62,849 -5% |
| 2010 | $12,736 +3.2% | $66,183 |
| 2009 | $12,345 +7.7% | $66,183 -15.8% |
| 2008 | $11,467 +9.8% | $78,618 +17.1% |
| 2007 | $10,443 +152% | $67,129 +167.4% |
| 2006 | $4,144 | $25,104 |
Find assessor info on the county website
Neighborhood: 60439
Nearby homes
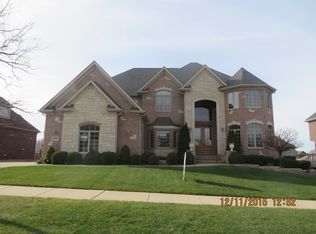
- $1,107,9008 bd5 ba4.5k sqft12368 Province Dr, Lemont, IL 60439Off Market
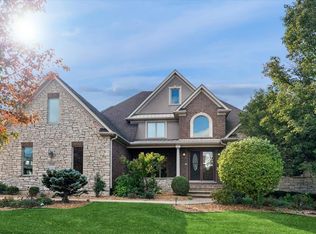
- $951,5007 bd7 ba3.8k sqft12328 Province Dr, Lemont, IL 60439Sold
- $879,3004 bd3 ba3.7k sqft12423 Briarcliffe Dr, Lemont, IL 60439Off Market
- $167,1000.349 Acres12433 Briarcliffe Dr, Lemont, IL 60439Off Market
- $869,9004 bd2 ba3.3k sqft12403 Briarcliffe Dr, Lemont, IL 60439Off Market
- $1,038,0005 bd5 ba6k sqft12408 Province Dr, Lemont, IL 60439Off Market
- $825,0005 bd4 ba3.3k sqft12347 Province Dr, Lemont, IL 60439Sold
- $821,0003 bd2 ba3.3k sqft12367 Province Dr, Lemont, IL 60439Off Market
Nearby schools
GreatSchools rating
- NAOakwood SchoolGrades: PK-1Distance: 1.6 mi
- 10/10Old Quarry Middle SchoolGrades: 6-8Distance: 0.8 mi
- 10/10Lemont Twp High SchoolGrades: 9-12Distance: 2 mi
Schools provided by the listing agent
- Elementary: Oakwood Elementary School
- Middle: Old Quarry Middle School
- High: Lemont Twp High School
- District: 113A
Source: MRED as distributed by MLS GRID. This data may not be complete. We recommend contacting the local school district to confirm school assignments for this home.
Get a cash offer in 3 minutes
Find out how much your home could sell for in as little as 3 minutes with a no-obligation cash offer.
Estimated market value
$1,027,400
Get a cash offer in 3 minutes
Find out how much your home could sell for in as little as 3 minutes with a no-obligation cash offer.
Estimated market value
$1,027,400
- Illinois
- Cook County
- Lemont
- 60439
- 12348 Province Dr
Nearby cities
Nearby zip codes
Other Lemont Topics
