It is my pleasure to present 12348 Rosemary St located in King Ranch Estates in Thornton, CO. Pride in ownership is present in every square foot of this property...and there is over 4,500 total square feet! With nearly 3,000 SF above ground, this epic floor plan is flooded with natural light; upon entry in the two story foyer, to the two story great room with open railing cat walk above. Adjacent to the great room is any entertainer's or chef's dream. A fully remodeled kitchen where no expense was spared. All new custom slate shaker kitchen cabinets with soft closing doors and drawers, a 12' eat-in kitchen island with Calacatta quartz countertops, Kitchen Aid stainless steel appliances with microwave/oven convection combination and gas range, LG French door refrigerator, pendant lighting, stacked stone backsplash, all on top of new LVP wide plank flooring. There is truly to much to list about this property, but I will run through a few more: main floor office with French doors and hardwood floors, main floor laundry/mud room, 3 car garage fully finished with texture and paint and cabinets, 4 beds (Seller to convert loft to 4th bedroom or credit Buyer if they choose to finish on their own), 5 piece primary bath, newer interior paint, ceiling fans in bedrooms, additional recessed lighting in primary and loft, west facing lot, deck with pergola, stamped concrete patio, concrete edging, shed, privacy fencing, and much more. This home is the epitome of move-in-ready. The only thing left is day dreaming of how you would like to finish the 1,650 SF of unfinished basement. Multiple bedrooms/baths? bar? movie room? exercise room? Shoot, you can have it all with that much space. Don't forget to compare the taxes to similar newer homes in the area. Save hundreds of dollars of taxes per month. This one is a must see!
Sold for $735,000
$735,000
12348 Rosemary St, Thornton, CO 80602
4beds
4,575sqft
Single Family Residence
Built in 2012
7,700 Square Feet Lot
$725,100 Zestimate®
$161/sqft
$3,567 Estimated rent
Home value
$725,100
$689,000 - $761,000
$3,567/mo
Zestimate® history
Owner options
List your home for rent
$3,567/mo
Rent Zestimate®
Find your next renter with Zillow Rental Manager. Plus, with online applications, you can quickly screen prospective tenants – for free.
$3,567/mo
Rent Zestimate®
Refinance and save
$3,566/mo
Est. payment
Refinancing to a lower rate could help reduce your monthly payments and save thousands over the life of the loan.
$3,566/mo
Est. payment
Explore your selling options
Work with a Zillow partner agent
Leverage their expertise and Zillow's premium Showcase listings to get your home seen by more buyers.
Get startedList with your own agent
Get your home in front of millions of buyers by listing it on Zillow.
Learn how to do itSell it yourself
Take full control of how buyers see your home on Zillow by listing For Sale by Owner (FSBO).
List your homeWhat's special
Zillow last checked:
Listing updated:
Listed by:
Tyson Mullis 303-986-4300,
Keller Williams-Advantage Rlty
Bought with:
Kay Bohan, 100006046
LIV Sotheby's Intl Realty G
Source: IRES as distributed by MLS GRID,MLS#: 1009760
Facts & features
Interior
Bedrooms & bathrooms
- Bedrooms: 4
- Bathrooms: 3
- Full bathrooms: 2
- 1/2 bathrooms: 1
- Main level bathrooms: 1
Primary bedroom
- Description: Carpet
- Features: Full Primary Bath
- Level: Upper
- Area: 276 Square Feet
- Dimensions: 23 x 12
Bedroom 2
- Level: Upper
Bedroom 3
- Level: Upper
Bedroom 4
- Level: Upper
Dining room
- Level: Main
Family room
- Level: Main
Kitchen
- Description: Luxury Vinyl
- Level: Main
- Area: 276 Square Feet
- Dimensions: 23 x 12
Laundry
- Level: Main
Living room
- Level: Main
Study
- Level: Main
Heating
- Forced Air
Appliances
- Included: Gas Range, Dishwasher, Refrigerator, Microwave, Disposal
Features
- Eat-in Kitchen, Open Floorplan, Pantry, Kitchen Island
- Basement: Full
- Has fireplace: Yes
- Fireplace features: Gas, Gas Log, Family Room
Interior area
- Total structure area: 2,926
- Total interior livable area: 4,575 sqft
- Finished area above ground: 2,926
Property
Parking
- Total spaces: 3
- Parking features: Garage - Attached
- Attached garage spaces: 3
- Details: Attached
Features
- Levels: Two
- Stories: 2
- Patio & porch: Patio, Deck
- Exterior features: Sprinkler System
Lot
- Size: 7,700 Square Feet
Details
- Parcel number: R0163673
- Zoning: Res
- Special conditions: Private Owner
Construction
Type & style
- Home type: SingleFamily
- Property subtype: Single Family Residence
Materials
- Frame
- Roof: Composition
Condition
- New construction: No
- Year built: 2012
Utilities & green energy
- Water: City
- Utilities for property: Natural Gas Available
Community & HOA
Community
- Subdivision: King Ranch Estates
HOA
- Has HOA: Yes
- HOA fee: $73 monthly
- HOA name: King Ranch
- HOA phone: 720-974-4273
Location
- Region: Thornton
Financial & listing details
- Price per square foot: $161/sqft
- Tax assessed value: $697,000
- Annual tax amount: $3,441
- Date on market: 5/17/2024
- Listing terms: Cash,Conventional,FHA,VA Loan
- Exclusions: Personal Property, Washer, Dryer
Price history
| Date | Event | Price |
|---|---|---|
| 7/12/2024 | Sold | $735,000$161/sqft |
Source:  IRES as distributed by MLS GRID #1009760 Report a problem IRES as distributed by MLS GRID #1009760 Report a problem | ||
| 6/3/2024 | Pending sale | $735,000$161/sqft |
Source:  REcolorado as distributed by MLS GRID #4327563 Report a problem REcolorado as distributed by MLS GRID #4327563 Report a problem | ||
| 5/30/2024 | Price change | $735,000-2%$161/sqft |
Source: REcolorado as distributed by MLS GRID #4327563 Report a problem | ||
| 4/28/2024 | Listed for sale | $750,000$164/sqft |
Source: REcolorado as distributed by MLS GRID #4327563 Report a problem | ||
| 4/15/2024 | Pending sale | $750,000$164/sqft |
Source: REcolorado as distributed by MLS GRID #4327563 Report a problem | ||
| 4/10/2024 | Listed for sale | $750,000+110.3%$164/sqft |
Source: REcolorado as distributed by MLS GRID #4327563 Report a problem | ||
| 12/12/2012 | Sold | $356,700-5.1%$78/sqft |
Source: Public Record Report a problem | ||
| 10/4/2012 | Listed for sale | $375,700$82/sqft |
Source: RE/MAX Alliance #1133827 Report a problem | ||
Public tax history
| Year | Property taxes | Tax assessment |
|---|---|---|
| 2025 | $4,546 +0.5% | $43,560 -13.5% |
| 2024 | $4,524 +31.5% | $50,330 |
| 2023 | $3,441 +3.7% | $50,330 +45.5% |
| 2022 | $3,317 | $34,590 -2.8% |
| 2021 | -- | $35,580 +0.1% |
| 2020 | $3,254 | $35,540 -0.2% |
| 2019 | $3,254 +4.8% | $35,610 +5.6% |
| 2018 | $3,105 | $33,730 |
| 2017 | $3,105 | $33,730 +10.7% |
| 2016 | -- | $30,460 |
| 2015 | $2,810 | $30,460 +16.3% |
| 2014 | -- | $26,190 |
| 2013 | -- | $26,190 +104.6% |
| 2012 | -- | $12,800 |
| 2011 | -- | $12,800 +2.9% |
| 2010 | -- | $12,440 |
| 2009 | -- | $12,440 +68.6% |
| 2008 | -- | $7,380 +4.2% |
| 2007 | -- | $7,080 +122.6% |
| 2006 | -- | $3,180 |
Find assessor info on the county website
Neighborhood: King Ranch Estates
Nearby homes
- $640,5003 bd4 ba2.4k sqft12338 Rosemary St, Thornton, CO 80602Off Market

- $688,0005 bd3 ba3.6k sqft12358 Rosemary St, Thornton, CO 80602Off Market
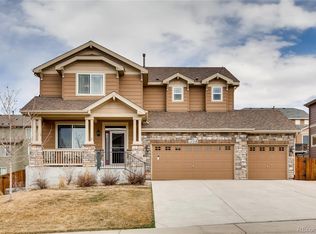
- $717,0005 bd5 ba3.9k sqft12349 Syracuse St, Thornton, CO 80602Off Market

- $905,6007 bd6 ba6.1k sqft12359 Syracuse St, Thornton, CO 80602Off Market
- $660,0004 bd3 ba3.6k sqft12339 Syracuse St, Thornton, CO 80602Sold
- $678,5004 bd3 ba3.5k sqft12328 Rosemary St, Thornton, CO 80602Off Market
- $552,3002 bd3 ba1.6k sqft12368 Rosemary St, Thornton, CO 80602Off Market
- $735,3004 bd4 ba4.6k sqft12347 Rosemary St, Thornton, CO 80602Off Market
Nearby schools
GreatSchools rating
- 6/10Brantner Elementary SchoolGrades: PK-5Distance: 1.2 mi
- 4/10Rodger Quist Middle SchoolGrades: 6-8Distance: 1.6 mi
- 5/10Riverdale Ridge High SchoolGrades: 9-12Distance: 1.6 mi
Schools provided by the listing agent
- Elementary: Brantner
- Middle: Rodger Quist
- High: Prairie View
Source: IRES as distributed by MLS GRID. This data may not be complete. We recommend contacting the local school district to confirm school assignments for this home.
Get a cash offer in 3 minutes
Find out how much your home could sell for in as little as 3 minutes with a no-obligation cash offer.
Estimated market value
$725,100
Get a cash offer in 3 minutes
Find out how much your home could sell for in as little as 3 minutes with a no-obligation cash offer.
Estimated market value
$725,100
- Colorado
- Adams County
- Thornton
- 80602
- King Ranch Estates
- 12348 Rosemary St
Nearby cities
Nearby neighborhoods
Nearby zip codes
Other Thornton Topics
