Skip main navigation
Sold for $1,358,000
  • $1,358,000

    12348 SW 43rd St, Davie, FL 33330

    5beds
    4,080sqft
    Single Family Residence
    Built in 2024
    8,000 Square Feet Lot
    $1,319,900 Zestimate®
    $333/sqft
    $7,663 Estimated rent

    Home value

    $1,319,900

    $1.17M - $1.48M

    $7,663/mo

    Zestimate® history
    Loading
    Loading...

    Owner options

    List your home for rent

    $7,663/mo

    Rent Zestimate®

    Find your next renter with Zillow Rental Manager. Plus, with online applications, you can quickly screen prospective tenants – for free.

    Learn more

    $7,663/mo

    Rent Zestimate®

    Refinance and save

    $9,854/mo

    Est. payment

    Refinancing to a lower rate could help reduce your monthly payments and save thousands over the life of the loan.

    See today's rates

    $9,854/mo

    Est. payment

    Explore your selling options

    Work with a Zillow partner agent

    Leverage their expertise and Zillow's premium Showcase listings to get your home seen by more buyers.

    Get started

    List with your own agent

    Get your home in front of millions of buyers by listing it on Zillow.

    Learn how to do it

    Sell it yourself

    Take full control of how buyers see your home on Zillow by listing For Sale by Owner (FSBO).

    List your home

    What's special

    Comfortable bedroomOptional covered terrace
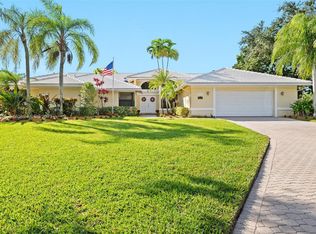
    Seller will pay all closing costs! The largest home design in this community, Wrangler offers two floors of gracious living and a desirable three-car garage to finish it off. French doors open to a formal living room ideal for entertaining guests, followed by a spacious open-concept main living area with an optional covered terrace. On the same level is a comfortable bedroom, while the remaining bedrooms and a luxurious owner’s suite are perfectly tucked away upstairs to afford maximum privacy.

    Zillow last checked:

    Listing updated:

    Listed by:

    Rene Santa Maria 888-201-9234,

    Lennar Realty Inc

    Bought with:

    Ramesh Vanapalli, 3403150

    Realty Hub

    Source: MIAMI,MLS#: A11682979MLS LogoOriginating MLS: A-Miami Association of REALTORS

    Facts & features

    Interior

    Bedrooms & bathrooms
    • Bedrooms: 5
    • Bathrooms: 5
    • Full bathrooms: 4
    • 1/2 bathrooms: 1
    Heating
    • Electric
    Cooling
    • Central Air
    Appliances
    • Included: Dishwasher, Disposal, Dryer, Electric Water Heater, Ice Maker, Microwave, Electric Range, Refrigerator, Self Cleaning Oven, Washer
    • Laundry: Laundry Room, Washer/Dryer Hook-Up
    Features
    • Kitchen Island, Entrance Foyer, Pantry, Walk-In Closet(s)
    • Flooring: Carpet, Ceramic Tile, Other
    • Doors: High Impact Doors
    • Windows: Impact Glass, Single Hung Metal
    Interior area
    • Total interior livable area: 4,080 sqft

    Property

    Parking
    • Total spaces: 3
    • Parking features: Covered, Driveway, Paver Block
    • Garage spaces: 3
    • Has uncovered spaces: Yes
    Features
    • Stories: 2
    • Entry location: First Floor Entry,Foyer
    • Patio & porch: Patio
    • Exterior features: Lighting
    • Pool features: R30-No Pool/No Water
    • Has view: Yes
    • View description: None
    • Waterfront features: Lake
    • Frontage length: 0
    Lot
    • Size: 8,000 sqft
    • Features: Less Than 1/4 Acre Lot
    Details
    • Parcel number: 504025130480
    • Zoning: residential

    Construction

    Type & style
    • Home type: SingleFamily
    • Property subtype: Single Family Residence
    Materials
    • Concrete Block Construction, CBS Construction
    • Roof: Flat Tile
    Condition
    • Under Construction
    • New construction: Yes
    • Year built: 2024
    Details
    • Builder model: Wrangler

    Utilities & green energy

    • Sewer: Public Sewer
    • Water: Municipal Water

    Community & neighborhood

    Security
    • Security features: Smoke Detector
    Community
    • Community features: Gated, HOA, Sidewalks, Street Lights
    Location
    • Region: Davie
    • Subdivision: Crescent Ridge

    HOA & financial

    HOA
    • Has HOA: Yes
    • HOA fee: $319 monthly

    Other

    Other facts
    • Listing terms: All Cash,Conventional,FHA-Va Approved

    Price history

    DateEventPrice
    1/24/2025Sold$1,358,000-15.7%$333/sqft
    Source: MIAMI #A11682979 Report a problem
    12/11/2024Pending sale$1,610,150+17%$395/sqft
    Source: MIAMI #A11682979 Report a problem
    11/19/2024Price change$1,376,678-3.9%$337/sqft
    Source: Lennar Homes Report a problem
    11/13/2024Price change$1,433,033-1.1%$351/sqft
    Source: Lennar Homes Report a problem
    10/30/2024Price change$1,449,135-10%$355/sqft
    Source: Lennar Homes Report a problem
    10/26/2024Price change$1,610,150+3.2%$395/sqft
    Source: MIAMI #A11682979 Report a problem
    10/18/2024Listed for sale$1,560,150-3.1%$382/sqft
    Source: Lennar Homes Report a problem
    8/3/2024Listing removed$1,610,150$395/sqft
    Source: Lennar Homes Report a problem
    7/31/2024Listed for sale$1,610,150$395/sqft
    Source: Lennar Homes Report a problem

    Public tax history

    YearProperty taxesTax assessment
    2025$23,626 +398.2%$1,221,150 +539.7%
    2024$4,742 $190,900

    Find assessor info on the county website

    Neighborhood: 33330

    Nearby schools

    GreatSchools rating
    Schools provided by the listing agent
    • Elementary: Silver Ridge
    • Middle: Indian Ridge
    • High: Western

    Source: MIAMI. This data may not be complete. We recommend contacting the local school district to confirm school assignments for this home.

    Get a cash offer in 3 minutes
    Find out how much your home could sell for in as little as 3 minutes with a no-obligation cash offer.
    Estimated market value
    $1,319,900
    Get a cash offer in 3 minutes
    Find out how much your home could sell for in as little as 3 minutes with a no-obligation cash offer.
    Estimated market value
    $1,319,900