Skip main navigation
Sold
  • $510,000

    12348 Seaway Cir, Indianapolis, IN 46236

    4beds
    3,163sqft
    Residential, Single Family Residence
    Built in 1990
    0.43 Acres Lot
    $513,100 Zestimate®
    $161/sqft
    $2,936 Estimated rent

    Home value

    $513,100

    $477,000 - $554,000

    $2,936/mo

    Zestimate® history
    Loading
    Loading...

    Owner options

    List your home for rent

    $2,936/mo

    Rent Zestimate®

    Find your next renter with Zillow Rental Manager. Plus, with online applications, you can quickly screen prospective tenants – for free.

    Learn more

    $2,936/mo

    Rent Zestimate®

    Refinance and save

    $3,705/mo

    Est. payment

    Refinancing to a lower rate could help reduce your monthly payments and save thousands over the life of the loan.

    See today's rates

    $3,705/mo

    Est. payment

    Explore your selling options

    Work with a Zillow partner agent

    Leverage their expertise and Zillow's premium Showcase listings to get your home seen by more buyers.

    Get started

    List with your own agent

    Get your home in front of millions of buyers by listing it on Zillow.

    Learn how to do it

    Sell it yourself

    Take full control of how buyers see your home on Zillow by listing For Sale by Owner (FSBO).

    List your home

    What's special

    Double-sided fireplaceLower-level bonus roomFirst-floor primary suiteScreened porchGranite countertopsTree-lined streetsRenovated kitchen
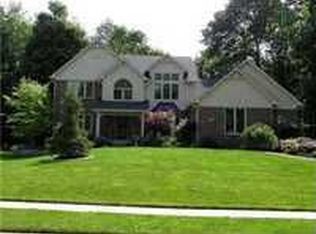
    Live in a home that checks all the boxes-style, comfort, and thoughtful updates in a sought-after custom home neighborhood just off Geist Reservoir. This 4-bedroom, 2.5-bath home offers a spacious layout with a first-floor primary suite, a beautifully renovated kitchen, and a unique double-sided fireplace that warms both the kitchen and great room. The kitchen features custom solid maple cabinetry, granite countertops, and updated appliances, perfect for daily living or entertaining. Enjoy hardwood flooring in the entry and great room, brand new carpet throughout the main level, and fresh interior paint in 2025. A lower-level bonus room offers flexible space for a home office, playroom, or media area. Step outside to a screened porch and hardscape patio-ideal for low-maintenance outdoor living. Major system upgrades include a new roof (2022), high-end furnace with smart thermostat (2024), and a high-efficiency water heater (2024), new carpet on main level (2025), new interior paint (2025) giving peace of mind for years to come. Admiral's Bay is known for its tree-lined streets, custom homes, and access to walking and biking trails. Just minutes from Geist Marina and waterfront dining, this location offers a true lifestyle upgrade. Homes with this level of care and quality are rare! -schedule your showing today and see the difference in person.

    Zillow last checked:

    Listing updated:

    Listing Provided by:

    Jim Jordan 317-509-3688,

    Realty World Indy

    Bought with:

    David Perez

    F.C. Tucker Company

    Source: MIBOR as distributed by MLS GRID,MLS#: 22062876MLS Logo

    Facts & features

    Interior

    Bedrooms & bathrooms
    • Bedrooms: 4
    • Bathrooms: 3
    • Full bathrooms: 2
    • 1/2 bathrooms: 1
    • Main level bathrooms: 2
    • Main level bedrooms: 1
    Primary bedroom
    • Level: Main
    • Area: 195 Square Feet
    • Dimensions: 15X13
    Bedroom 2
    • Level: Upper
    • Area: 143 Square Feet
    • Dimensions: 13X11
    Bedroom 3
    • Level: Upper
    • Area: 110 Square Feet
    • Dimensions: 11X10
    Bedroom 4
    • Level: Upper
    • Area: 132 Square Feet
    • Dimensions: 12X11
    Bonus room
    • Level: Basement
    • Area: 340 Square Feet
    • Dimensions: 20X17
    Breakfast room
    • Features: Tile-Ceramic
    • Level: Main
    • Area: 126 Square Feet
    • Dimensions: 14X9
    Dining room
    • Level: Main
    • Area: 169 Square Feet
    • Dimensions: 13X13
    Foyer
    • Level: Main
    • Area: 110 Square Feet
    • Dimensions: 11X10
    Great room
    • Level: Main
    • Area: 272 Square Feet
    • Dimensions: 17X16
    Kitchen
    • Features: Tile-Ceramic
    • Level: Main
    • Area: 176 Square Feet
    • Dimensions: 16X11
    Laundry
    • Level: Main
    • Area: 40 Square Feet
    • Dimensions: 8X5
    Library
    • Level: Main
    • Area: 169 Square Feet
    • Dimensions: 13X13
    Heating
    • Natural Gas, High Efficiency (90%+ AFUE )
    Cooling
    • Central Air
    Appliances
    • Included: Electric Cooktop, Dishwasher, Disposal, Gas Water Heater, Humidifier, MicroHood, Double Oven, Convection Oven, Refrigerator, Water Softener Owned
    • Laundry: Laundry Room, Main Level, Sink
    Features
    • Double Vanity, Breakfast Bar, Tray Ceiling(s), Vaulted Ceiling(s), Kitchen Island, Ceiling Fan(s), Hardwood Floors, Pantry, Walk-In Closet(s)
    • Flooring: Hardwood
    • Windows: Wood Work Painted
    • Basement: Finished,Finished Ceiling,Finished Walls,Partial
    • Number of fireplaces: 1
    • Fireplace features: Double Sided, Gas Starter, Masonry, Wood Burning
    Interior area
    • Total structure area: 3,163
    • Total interior livable area: 3,163 sqft
    • Finished area below ground: 594

    Property

    Parking
    • Total spaces: 2
    • Parking features: Attached
    • Attached garage spaces: 2
    Features
    • Levels: Two
    • Stories: 2
    • Patio & porch: Patio, Screened
    Lot
    • Size: 0.43 Acres
    • Features: Corner Lot, Cul-De-Sac, Mature Trees, Wooded
    Details
    • Parcel number: 490115124048000400
    • Horse amenities: None

    Construction

    Type & style
    • Home type: SingleFamily
    • Architectural style: Traditional
    • Property subtype: Residential, Single Family Residence
    Materials
    • Brick, Cedar
    • Foundation: Concrete Perimeter
    Condition
    • New construction: No
    • Year built: 1990

    Utilities & green energy

    • Electric: 200+ Amp Service
    • Water: Public
    • Utilities for property: Sewer Connected, Water Connected

    Community & neighborhood

    Location
    • Region: Indianapolis
    • Subdivision: Admirals Bay

    HOA & financial

    HOA
    • Has HOA: Yes
    • HOA fee: $525 annually
    • Amenities included: Insurance, Maintenance, Security
    • Services included: Association Home Owners, Entrance Common, Insurance, Maintenance, Security

    Price history

    DateEventPrice
    10/10/2025Sold$510,000-5.5%$161/sqft
    Source: MIBOR as distributed by MLS GRID #22062876 Report a problem
    9/29/2025Pending sale$539,900$171/sqft
    Source: MIBOR as distributed by MLS GRID #22062876 Report a problem
    9/15/2025Listed for sale$539,900-0.7%$171/sqft
    Source: MIBOR as distributed by MLS GRID #22062876 Report a problem
    9/15/2025Listing removed$543,752$172/sqft
    Source: MIBOR as distributed by MLS GRID #22026870 Report a problem
    8/22/2025Price change$543,752-0.2%$172/sqft
    Source: MIBOR as distributed by MLS GRID #22026870 Report a problem
    8/15/2025Price change$544,752-0.2%$172/sqft
    Source: MIBOR as distributed by MLS GRID #22026870 Report a problem
    7/25/2025Price change$545,752-0.8%$173/sqft
    Source: MIBOR as distributed by MLS GRID #22026870 Report a problem
    7/18/2025Pending sale$549,900$174/sqft
    Source: MIBOR as distributed by MLS GRID #22026870 Report a problem
    6/26/2025Price change$549,900-1.8%$174/sqft
    Source: MIBOR as distributed by MLS GRID #22026870 Report a problem
    6/13/2025Price change$559,900-2.6%$177/sqft
    Source: MIBOR as distributed by MLS GRID #22026870 Report a problem
    5/23/2025Price change$574,900-0.8%$182/sqft
    Source: MIBOR as distributed by MLS GRID #22026870 Report a problem
    3/27/2025Price change$579,500-3.3%$183/sqft
    Source: MIBOR as distributed by MLS GRID #22026870 Report a problem
    3/14/2025Listed for sale$599,500$190/sqft
    Source: MIBOR as distributed by MLS GRID #22026870 Report a problem

    Public tax history

    YearProperty taxesTax assessment
    2025$4,965 +1%$441,800 -2.2%
    2024$4,916 +7.6%$451,700 +0.5%
    2023$4,568 +21.6%$449,600 +9.4%
    2022$3,758 -2.7%$411,100 +22.9%
    2021$3,860 +9.2%$334,500 -1.5%
    2020$3,535 +10.5%$339,700 -3.9%
    2019$3,200 -5.7%$353,500 +10.5%
    2018$3,393 +4.5%$320,000 -4.8%
    2017$3,246 +2.6%$336,100 +7.4%
    2016$3,164 -3.9%$312,800 -5%
    2014$3,293 +10.8%$329,300 +5.8%
    2013$2,973 $311,300 +4.7%
    2012$2,973 $297,300 +1.9%
    2011-- $291,700
    2010$2,917 +8.5%$291,700 +8.5%
    2009$2,689 $268,900 -12.4%
    2007-- $306,900 -1.8%
    2006-- $312,500 +25.1%
    2005-- $249,900
    2004-- $249,900
    2003-- $249,900 +78.4%
    2002-- $140,100 +200%
    2001-- $46,700
    2000-- $46,700

    Find assessor info on the county website

    Neighborhood: Geist

    Nearby schools

    GreatSchools rating
    Get a cash offer in 3 minutes
    Find out how much your home could sell for in as little as 3 minutes with a no-obligation cash offer.
    Estimated market value
    $513,100
    Get a cash offer in 3 minutes
    Find out how much your home could sell for in as little as 3 minutes with a no-obligation cash offer.
    Estimated market value
    $513,100