Full Golf Membership included. Exquisitely appointed Arthur Rutenberg custom residence now reintroduced following a refined transformation featuring fresh interior and exterior paint and lush, newly enhanced landscaping. This exceptional home is a showcase of craftsmanship, elegance, and timeless design. Thoughtfully designed for both elevated living and effortless entertaining, the open-concept floor plan offers three spacious bedroom suites, three full baths, and a richly detailed den with custom built-in cabinetry. The primary suite serves as a private sanctuary, complete with dual custom walk-in closets and an intimate sitting area designed for quiet relaxation. At the heart of the home, the gourmet kitchen is a statement of both beauty and function, featuring premium custom cabinetry and a suite of high-end appliances, ideal for both casual dining and sophisticated gatherings. A 250-gallon propane tank discreetly services the gas cooktop, outdoor grill, hot water heater, and the great room fireplace. The oversized, air-conditioned garage is complemented by an additional dedicated storage room, offering both convenience and versatility. Seamlessly blending indoor and outdoor living, the expansive lanai invites you to experience true Florida luxury. Enjoy a fully equipped outdoor kitchen, a sparkling saltwater pool, and sweeping views of the lake and the 8th green of The Eagle Course. With its coveted southern exposure, the home is bathed in natural sunlight throughout the day, creating a warm and inviting ambiance. Included with the residence is a deeded full golf membership to the prestigious TwinEagles Club, granting immediate access to two championship golf courses and an exceptional array of amenities, including a Himalayan putting green, tennis, pickleball, bocce, a state-of-the-art fitness center, resort-style pool and spa, and a vibrant tiki bar. The recently reimagined clubhouse offers an elegant setting for fine dining, social gatherings, and sunset cocktails. Ideally situated just east of I-75, TwinEagles provides convenient access to upscale shopping, fine dining, and the pristine white-sand beaches of Southwest Florida.
Sold for $1,012,500
$1,012,500
12348 Wisteria DR, NAPLES, FL 34120
3beds
2,797sqft
Single Family Residence
Built in 2014
0.3 Acres Lot
$1,008,800 Zestimate®
$362/sqft
$5,765 Estimated rent
Home value
$1,008,800
$908,000 - $1.12M
$5,765/mo
Zestimate® history
Owner options
List your home for rent
$5,765/mo
Rent Zestimate®
Find your next renter with Zillow Rental Manager. Plus, with online applications, you can quickly screen prospective tenants – for free.
$5,765/mo
Rent Zestimate®
Refinance and save
$43,574/mo
Est. payment
Refinancing to a lower rate could help reduce your monthly payments and save thousands over the life of the loan.
$43,574/mo
Est. payment
Explore your selling options
Work with a Zillow partner agent
Leverage their expertise and Zillow's premium Showcase listings to get your home seen by more buyers.
Get startedList with your own agent
Get your home in front of millions of buyers by listing it on Zillow.
Learn how to do itSell it yourself
Take full control of how buyers see your home on Zillow by listing For Sale by Owner (FSBO).
List your homeWhat's special
Three spacious bedroom suitesSparkling saltwater poolOversized air-conditioned garageFully equipped outdoor kitchenOpen-concept floor planDual custom walk-in closetsLush newly enhanced landscaping
Zillow last checked:
Listing updated:
Listed by:
Darlene Roddy, PA 239-404-0685,
Coldwell Banker Realty,
Greg Courniotes 239-595-9408,
Premiere Plus Realty Company
Bought with:
Darlene Roddy, PA
Coldwell Banker Realty
Greg Courniotes
Premiere Plus Realty Company
Source: SWFLMLS,MLS#: 226011255 Originating MLS: Naples
Originating MLS: NaplesFacts & features
Interior
Bedrooms & bathrooms
- Bedrooms: 3
- Bathrooms: 3
- Full bathrooms: 3
Rooms
- Room types: Den - Study, Screened Lanai/Porch, 3 Bedrooms Plus Den
Bedroom
- Features: Master BR Ground, Master BR Sitting Area, Split Bedrooms
Dining room
- Features: Breakfast Bar, Eat-in Kitchen, Formal
Kitchen
- Features: Gas Available, Island, Pantry
Heating
- Central
Cooling
- Central Air
Appliances
- Included: Gas Cooktop, Dishwasher, Disposal, Dryer, Grill - Gas, Microwave, Refrigerator/Icemaker, Self Cleaning Oven, Tankless Water Heater, Oven, Washer
- Laundry: Inside, Laundry Tub
Features
- Built-In Cabinets, Closet Cabinets, Fireplace, Foyer, Laundry Tub, Pantry, Smoke Detectors, Tray Ceiling(s), Walk-In Closet(s), Window Coverings, Den - Study, Laundry in Residence, Screened Lanai/Porch
- Flooring: Carpet, Tile, Wood
- Windows: Window Coverings, Impact Resistant Windows, Shutters - Screens/Fabric
- Has fireplace: Yes
Interior area
- Total structure area: 3,390
- Total interior livable area: 2,797 sqft
Property
Parking
- Total spaces: 2
- Parking features: Driveway, Attached
- Attached garage spaces: 2
- Has uncovered spaces: Yes
Features
- Stories: 1
- Patio & porch: Screened Lanai/Porch
- Exterior features: Outdoor Grill, Outdoor Kitchen
- Has private pool: Yes
- Pool features: Community, Pool/Spa Combo, In Ground, Concrete, Equipment Stays, Electric Heat, Lap, Salt Water, Screen Enclosure
- Has spa: Yes
- Spa features: Community, In Ground, Concrete, Heated, Pool Integrated, Screened
- Has view: Yes
- View description: Golf Course, Lake, Landscaped Area
- Has water view: Yes
- Water view: Lake
- Waterfront features: Lake
- Frontage type: Golf Course,Lakefront
Lot
- Size: 0.3 Acres
- Features: On Golf Course, Irregular Lot
Details
- Additional structures: Tennis Court(s), Outdoor Kitchen
- Parcel number: 78542019824
Construction
Type & style
- Home type: SingleFamily
- Architectural style: Ranch
- Property subtype: Single Family Residence
Materials
- Block, Stucco
- Foundation: Concrete Block
- Roof: Tile
Condition
- New construction: No
- Year built: 2014
Utilities & green energy
- Gas: Propane
- Water: Central
Community & HOA
Community
- Features: Clubhouse, Pool, Fitness Center, Golf, Putting Green, Street Lights, Tennis Court(s), Gated
- Security: Security System, Smoke Detector(s), Gated Community
- Subdivision: WISTERIA
HOA
- Has HOA: Yes
- Amenities included: Bike And Jog Path, Bocce Court, Clubhouse, Pool, Spa/Hot Tub, Fitness Center, Golf Course, Internet Access, Pickleball, Private Membership, Putting Green, Streetlight, Tennis Court(s)
- HOA fee: $37,336 annually
Location
- Region: Naples
Financial & listing details
- Price per square foot: $362/sqft
- Tax assessed value: $1,251,843
- Annual tax amount: $9,038
- Date on market: 3/20/2026
- Lease term: Buyer Finance/Cash
- Contingency: Inspection
Price history
| Date | Event | Price |
|---|---|---|
| 5/8/2026 | Sold | $1,012,500-5.4%$362/sqft |
Source:  SWFLMLS #226011255 Report a problem SWFLMLS #226011255 Report a problem | ||
| 3/23/2026 | Pending sale | $1,070,000$383/sqft |
Source: SWFLMLS #226011255 Report a problem | ||
| 3/20/2026 | Listed for sale | $1,070,000-10.8%$383/sqft |
Source: SWFLMLS #226011255 Report a problem | ||
| 3/5/2026 | Listing removed | $1,199,000$429/sqft |
Source: SWFLMLS #225064040 Report a problem | ||
| 2/23/2026 | Price change | $1,199,000-4.1%$429/sqft |
Source: SWFLMLS #225064040 Report a problem | ||
| 10/22/2025 | Price change | $1,250,000-16.7%$447/sqft |
Source: SWFLMLS #225064040 Report a problem | ||
| 8/28/2025 | Listed for sale | $1,500,000+782.4%$536/sqft |
Source: SWFLMLS #225064040 Report a problem | ||
| 5/17/2013 | Sold | $170,000$61/sqft |
Source: Public Record Report a problem | ||
Public tax history
| Year | Property taxes | Tax assessment |
|---|---|---|
| 2025 | $9,039 +3.8% | $762,928 +2.9% |
| 2024 | $8,708 +2.2% | $741,427 +3% |
| 2023 | $8,522 -1.9% | $719,832 +3% |
| 2022 | $8,685 -0.3% | $698,866 +3% |
| 2021 | $8,713 +2.3% | $678,511 +1.4% |
| 2020 | $8,520 +1.8% | $669,143 +2.3% |
| 2019 | $8,367 +4.1% | $654,099 +1.9% |
| 2018 | $8,041 -2.6% | $641,903 +2.1% |
| 2017 | $8,254 +1.6% | $628,700 +2.1% |
| 2016 | $8,125 +2.4% | $615,769 +0.7% |
| 2015 | $7,933 -0.5% | $611,489 +326.8% |
| 2014 | $7,974 +472.3% | $143,261 +43.3% |
| 2013 | $1,393 +52.2% | $100,000 +53.8% |
| 2012 | $916 +0.4% | $65,000 |
| 2011 | $911 -47.4% | $65,000 -42.1% |
| 2010 | $1,732 -11.7% | $112,200 -20% |
| 2009 | $1,962 | $140,250 -17.5% |
| 2008 | $1,962 | $170,000 +762.6% |
| 2007 | -- | $19,709 |
Find assessor info on the county website
Neighborhood: 34120
Nearby homes
- $1,334,600-- bd-- ba3.5k sqft12344 Wisteria Dr, Naples, FL 34120Off Market
- $1,503,9005 bd4 ba3.7k sqft12352 Wisteria Dr, Naples, FL 34120Off Market
- $1,280,5004 bd3 ba3k sqft12340 Wisteria Dr, Naples, FL 34120Off Market
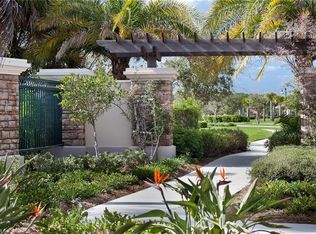
- $1,416,400-- bd-- ba3.5k sqft12356 Wisteria Dr, Naples, FL 34120Off Market
- $1,071,600-- bd-- ba3.2k sqft12336 Wisteria Dr, Naples, FL 34120Off Market
- $1,050,0003 bd3 ba2.9k sqft12443 Wisteria Dr, Naples, FL 34120Sold
- $1,050,0003 bd3 ba2.9k sqft12460 Wisteria Dr, Naples, FL 34120Sold
- $1,366,900-- bd-- ba3.6k sqft12360 Wisteria Dr, Naples, FL 34120Off Market
Nearby schools
GreatSchools rating
- 5/10Innovation Preparatory Academy Of NaplesGrades: PK-9Distance: 1.5 mi
- 10/10Oakridge Middle SchoolGrades: 6-8Distance: 4.5 mi
- 7/10Gulf Coast High SchoolGrades: 9-12Distance: 5.2 mi
Schools provided by the listing agent
- Middle: CORKSCREW MIDDLE SCHOOL
- High: PALMETTO RIDGE HIGH SCHOOL
Source: SWFLMLS. This data may not be complete. We recommend contacting the local school district to confirm school assignments for this home.


Get pre-qualified for a loan
At Zillow Home Loans, we can pre-qualify you in as little as 5 minutes with no impact to your credit score.An equal housing lender. NMLS #10287.
Sell for more on Zillow
Get a Zillow Showcase℠ listing at no additional cost and you could sell for .
$1,008,800
2% more
+$20,176
With Zillow Showcase(estimated)
$1,028,976
- Florida
- Collier County
- Naples
- 34120
- 12348 Wisteria DR
Nearby cities
Nearby neighborhoods
Nearby zip codes
Other Naples Topics
