Lovely rancher on a private 2 acres. 2 Car Garage (23' deep x 21' wide), Vaulted ceiling in the family room, hardwood floors throughout the whole home, sun room, vinyl siding, all NEW crawl space (vapor barrier, insulation, access door), and more. Single level living at it's finest. A very privately situated home on it's own 2 acres of land located in a small neighborhood and not on a busy road. Perfect for folks who want to be left alone or have a road to push the stroller, walk the dog, go for a run, and/or make friends with the neighbors. Foyer entrance leads you into a giant family room complete with hardwood floors, vaulted ceiling, chair rail molding, and open to the dining area and sun room. The sunroom is filled with natural light and ideal for relaxing with a cup of coffee. Kitchen and dining area also feels big, spacious, and open with plenty of cabinets. Down the hall are the 3 bedrooms including the master suite (long walk-in closet) with it's own en suite full bathroom (ceramic floors and ceramic surround). Bedroom #2 also features custom built-in cabinets/shelves. Great opportunity for a first floor primary bedroom with a large amount of land in a convenient location. Pictures will be uploaded on Wednesday with showings starting very shortly thereafter.
Sold for $380,000
$380,000
12349 Natural Bark Dr, Chesterfield, VA 23832
3beds
1,676sqft
Single Family Residence
Built in 1990
2.01 Acres Lot
$429,600 Zestimate®
$227/sqft
$2,331 Estimated rent
Home value
$429,600
$408,000 - $451,000
$2,331/mo
Zestimate® history
Owner options
List your home for rent
$2,331/mo
Rent Zestimate®
Find your next renter with Zillow Rental Manager. Plus, with online applications, you can quickly screen prospective tenants – for free.
$2,331/mo
Rent Zestimate®
Refinance and save
$2,432/mo
Est. payment
Refinancing to a lower rate could help reduce your monthly payments and save thousands over the life of the loan.
$2,432/mo
Est. payment
Explore your selling options
Work with a Zillow partner agent
Leverage their expertise and Zillow's premium Showcase listings to get your home seen by more buyers.
Get startedList with your own agent
Get your home in front of millions of buyers by listing it on Zillow.
Learn how to do itSell it yourself
Take full control of how buyers see your home on Zillow by listing For Sale by Owner (FSBO).
List your homeWhat's special
Sun roomGiant family roomCeramic surroundAccess doorMaster suiteBusy roadPlenty of cabinets
Zillow last checked:
Listing updated:
Listed by:
Tommy Sibiga 804-551-1702,
Hometown Realty
Bought with:
Tim Young, 0225214069
Hometown Realty
Source: CVRMLS,MLS#: 2410735 Originating MLS: Central Virginia Regional MLS
Originating MLS: Central Virginia Regional MLSFacts & features
Interior
Bedrooms & bathrooms
- Bedrooms: 3
- Bathrooms: 2
- Full bathrooms: 2
Primary bedroom
- Description: Hardwood floors, walk-in closet, ceramic floors/su
- Level: First
- Dimensions: 17.0 x 11.0
Bedroom 2
- Description: Hardwood floors, large closet, built-ins
- Level: First
- Dimensions: 10.0 x 9.0
Bedroom 3
- Description: Hardwood floors, large closet
- Level: First
- Dimensions: 16.0 x 10.0
Additional room
- Description: GARAGE
- Level: First
- Dimensions: 23.0 x 21.0
Dining room
- Description: Hardwood floors, chandalier
- Level: First
- Dimensions: 10.0 x 10.0
Family room
- Description: Hardwood floors, vaulted ceiling, chair rail
- Level: First
- Dimensions: 27.0 x 15.0
Florida room
- Description: Sunroom, hardwood floors, ceiling fan
- Level: First
- Dimensions: 13.0 x 12.0
Other
- Description: Tub & Shower
- Level: First
Kitchen
- Description: Hardwood floors
- Level: First
- Dimensions: 10.0 x 10.0
Heating
- Electric
Cooling
- Electric
Appliances
- Included: Electric Water Heater
Features
- Bookcases, Built-in Features, Bedroom on Main Level, Breakfast Area, Cathedral Ceiling(s), Separate/Formal Dining Room, Eat-in Kitchen, High Ceilings, Bath in Primary Bedroom, Main Level Primary, Walk-In Closet(s)
- Flooring: Ceramic Tile, Wood
- Doors: Sliding Doors
- Basement: Crawl Space
- Attic: Pull Down Stairs
Interior area
- Total interior livable area: 1,676 sqft
- Finished area above ground: 1,676
Property
Parking
- Total spaces: 2
- Parking features: Driveway, Garage Door Opener, Paved, Garage Faces Rear, Garage Faces Side
- Garage spaces: 2
- Has uncovered spaces: Yes
Features
- Levels: One
- Stories: 1
- Patio & porch: Glass Enclosed, Stoop
- Exterior features: Paved Driveway
- Pool features: None
- Fencing: None
Lot
- Size: 2.01 Acres
Details
- Parcel number: 739662714800000
- Zoning description: R25
- Special conditions: Estate
Construction
Type & style
- Home type: SingleFamily
- Architectural style: Ranch
- Property subtype: Single Family Residence
Materials
- Frame, Vinyl Siding
- Roof: Shingle
Condition
- Resale
- New construction: No
- Year built: 1990
Utilities & green energy
- Sewer: Septic Tank
- Water: Well
Community & HOA
Community
- Subdivision: Candlelamp
Location
- Region: Chesterfield
Financial & listing details
- Price per square foot: $227/sqft
- Tax assessed value: $319,700
- Annual tax amount: $2,909
- Date on market: 9/9/2025
- Ownership: Estate
Price history
| Date | Event | Price |
|---|---|---|
| 6/18/2024 | Sold | $380,000+1.3%$227/sqft |
Source:  CVRMLS #2410735 Report a problem CVRMLS #2410735 Report a problem | ||
| 5/3/2024 | Pending sale | $375,000$224/sqft |
Source: CVRMLS #2410735 Report a problem | ||
| 5/1/2024 | Listed for sale | $375,000$224/sqft |
Source: CVRMLS #2410735 Report a problem | ||
Public tax history
| Year | Property taxes | Tax assessment |
|---|---|---|
| 2025 | $3,135 +3.3% | $352,300 +4.5% |
| 2024 | $3,034 +4.3% | $337,100 +5.4% |
| 2023 | $2,909 +6.5% | $319,700 +7.7% |
| 2022 | $2,731 +7.1% | $296,900 +10.6% |
| 2021 | $2,550 +4.6% | $268,400 +4.6% |
| 2020 | $2,437 +7.4% | $256,500 +7.4% |
| 2019 | $2,270 +1.4% | $238,900 +3.7% |
| 2018 | $2,238 +7.4% | $230,300 +3.6% |
| 2017 | $2,083 | $222,200 +3.6% |
| 2016 | $2,083 +2.1% | $214,400 +2.1% |
| 2015 | $2,041 +2.2% | $210,000 +2.2% |
| 2014 | $1,998 | $205,500 +2.8% |
| 2013 | -- | $199,900 -3.4% |
| 2012 | -- | $207,000 -4.4% |
| 2011 | -- | $216,500 -5.5% |
| 2010 | -- | $229,200 -3.8% |
| 2009 | -- | $238,300 |
| 2008 | -- | $238,300 +9.9% |
| 2007 | -- | $216,900 +34.5% |
| 2005 | -- | $161,300 +10.3% |
| 2004 | -- | $146,300 +3.3% |
| 2003 | -- | $141,600 +6.2% |
| 2002 | -- | $133,300 +5.1% |
| 2001 | -- | $126,800 |
Find assessor info on the county website
Neighborhood: 23832
Nearby homes
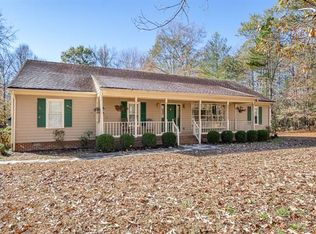
- $464,3004 bd2 ba2k sqft12331 Natural Bark Dr, Chesterfield, VA 23832Off Market
- $518,0003 bd2 ba2.2k sqft9911 Hourglass Ct, Chesterfield, VA 23832Off Market
- $365,4002 bd2 ba1.5k sqft12350 Natural Bark Dr, Chesterfield, VA 23832Off Market
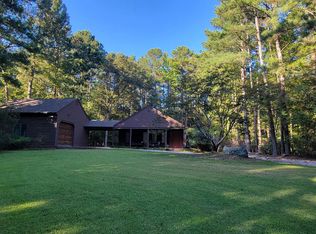
- $549,5004 bd2 ba2.3k sqft12400 Natural Bark Dr, Chesterfield, VA 23832Sold
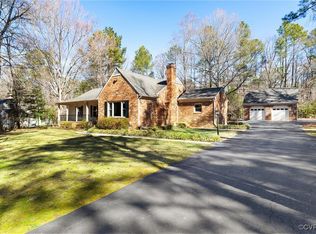
- $489,3004 bd3 ba2.1k sqft12340 Natural Bark Dr, Chesterfield, VA 23832Off Market
- $510,6003 bd2 ba2.1k sqft9900 Hourglass Ct, Chesterfield, VA 23832Off Market
- $488,0004 bd2 ba2.2k sqft9910 Hourglass Ct, Chesterfield, VA 23832Off Market
- $437,6003 bd2 ba1.8k sqft9918 Qualla Rd, Chesterfield, VA 23832Off Market
Nearby schools
GreatSchools rating
- 8/10Spring Run Elementary SchoolGrades: PK-5Distance: 2 mi
- 5/10Bailey Bridge Middle SchoolGrades: 6-8Distance: 2.1 mi
- 4/10Manchester High SchoolGrades: 9-12Distance: 2 mi
Schools provided by the listing agent
- Elementary: Spring Run
- Middle: Bailey Bridge
- High: Manchester
Source: CVRMLS. This data may not be complete. We recommend contacting the local school district to confirm school assignments for this home.
Get a cash offer in 3 minutes
Find out how much your home could sell for in as little as 3 minutes with a no-obligation cash offer.
Estimated market value
$429,600
Get a cash offer in 3 minutes
Find out how much your home could sell for in as little as 3 minutes with a no-obligation cash offer.
Estimated market value
$429,600
- Virginia
- Chesterfield County
- Chesterfield
- 23832
- 12349 Natural Bark Dr
