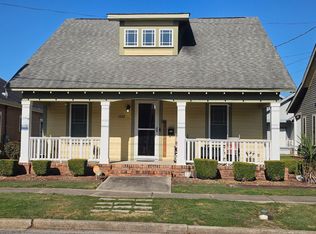
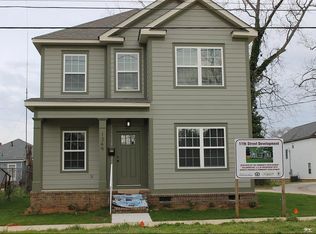
Charming Style. Comfortable Living. Minutes from Downtown Augusta!
Welcome to 1235 11th Street, where charm and everyday convenience come together! This inviting 3-bedroom, 2-bath ranch offers approximately 1,537 sq. ft. of thoughtfully designed living space. Enjoy a welcoming front porch, spacious living room, and separate dining area perfect for gathering and entertaining. The kitchen is sure to catch your eye with its crisp white cabinetry, granite countertops, breakfast bar, and stainless-steel appliances.
A blend of carpet, laminate, vinyl, and luxury vinyl plank (LVP) flooring adds character throughout. Additional features include a convenient laundry closet, rear-entry single-car garage, and parking pad.
Built in 2014, this home offers the charm of a welcoming neighborhood with the convenience of being just minutes from Downtown Augusta, shopping, dining, and major roadways.
Your next chapter could begin right here! Schedule your private showing today.
For sale
$254,900
1235 11th Street, Augusta, GA 30901
3beds
1,537sqft
Single Family Residence
Built in 2014
4,792 Square Feet Lot
$249,900 Zestimate®
$166/sqft
$17/mo HOA
What's special
- 5 days
- 59
- 7
Likely to sell faster than
Zillow last checked:
Listing updated:
Listed by:
Tasheka Harris 706-250-2746,
Keller Williams Realty Augusta Partners
Source: Hive MLS,MLS#: 100616248 Originating MLS: REALTORS® of Greater Augusta
Facts & features
Interior
Bedrooms & bathrooms
- Bedrooms: 3
- Bathrooms: 2
- Full bathrooms: 2
Rooms
- Room types: Living Room, Dining Room, Master Bedroom, Bedroom 2, Bedroom 3
Primary bedroom
- Level: Main
- Dimensions: 15 x 12
Bedroom 2
- Level: Main
- Dimensions: 13 x 11
Bedroom 3
- Level: Main
- Dimensions: 12 x 11
Dining room
- Level: Main
- Dimensions: 10 x 9
Kitchen
- Level: Main
- Dimensions: 11 x 10
Living room
- Level: Main
- Dimensions: 13 x 10
Heating
- Electric, Forced Air, Heat Pump
Cooling
- Central Air
Appliances
- Included: Washer, Refrigerator, Dryer, Disposal, Dishwasher, Electric Range
- Laundry: Dryer Hookup, Washer Hookup, Laundry Closet
Features
- Walk-in Closet(s), High Ceilings, Ceiling Fan(s), Blinds/Shades, Walk-In Closet(s), See Remarks
- Flooring: LVT/LVP, Carpet, Laminate, Vinyl, Other
- Basement: None
- Attic: Permanent Stairs,Other
- Has fireplace: No
Interior area
- Total structure area: 1,537
- Total interior livable area: 1,537 sqft
Property
Parking
- Total spaces: 1
- Parking features: Garage, Parking Pad
- Attached garage spaces: 1
Features
- Levels: One
- Patio & porch: Front Porch
- Exterior features: Irrigation System
- Fencing: None
- View description: None
- Frontage type: See Remarks
Lot
- Size: 4,792 Square Feet
Details
- Parcel number: 0592033000
- Zoning: R-1D
Construction
Type & style
- Home type: SingleFamily
- Property subtype: Single Family Residence
Materials
- Vinyl Siding, Wood Frame
- Foundation: Slab
- Roof: Composition
Condition
- New construction: No
- Year built: 2014
Utilities & green energy
- Sewer: Public Sewer
- Water: Public
- Utilities for property: Sewer Connected, Water Connected
Community & HOA
Community
- Subdivision: Heritage Pine
HOA
- Has HOA: Yes
- HOA fee: $200 annually
- HOA name: Heritage Pine
Location
- Region: Augusta
Financial & listing details
- Price per square foot: $166/sqft
- Tax assessed value: $232,250
- Annual tax amount: $2,686
- Date on market: 11/13/2026
- Cumulative days on market: 5 days
- Listing agreement: Exclusive Right To Sell
- Listing terms: Conventional,FHA,VA Loan,Other
- Road surface type: Paved
Estimated market value
$249,900
$237,000 - $262,000
$1,299/mo
Price history
| Date | Event | Price |
|---|---|---|
| 11/13/2026 | Listed for sale | $254,900+80.4%$166/sqft |
Source:  Hive MLS #100616248 Report a problem | ||
| 7/18/2025 | Listing removed | $1,495$1/sqft |
Source: Zillow Rentals Report a problem | ||
| 7/8/2025 | Listed for rent | $1,495$1/sqft |
Source: Zillow Rentals Report a problem | ||
| 10/26/2024 | Listing removed | $1,495$1/sqft |
Source: Zillow Rentals Report a problem | ||
| 10/15/2024 | Listed for rent | $1,495$1/sqft |
Source: Zillow Rentals Report a problem | ||
| 9/13/2023 | Listing removed | -- |
Source: Zillow Rentals Report a problem | ||
| 8/5/2023 | Listed for rent | $1,495+30%$1/sqft |
Source: Zillow Rentals Report a problem | ||
| 11/23/2019 | Listing removed | $1,150$1/sqft |
Source: Meybohm (Georgia) Report a problem | ||
| 9/27/2019 | Price change | $1,150-8%$1/sqft |
Source: MEYBOHM REAL ESTATE-WHEELER RD #444586 Report a problem | ||
| 5/17/2019 | Listed for rent | $1,250$1/sqft |
Source: Meybohm (Georgia) Report a problem | ||
| 7/29/2015 | Sold | $141,267+1469.6%$92/sqft |
Source: Hive MLS #98081705 Report a problem | ||
| 12/21/2007 | Sold | $9,000$6/sqft |
Source: Public Record Report a problem | ||
Public tax history
| Year | Property taxes | Tax assessment |
|---|---|---|
| 2025 | $2,849 +7.6% | $92,900 -2.7% |
| 2024 | $2,649 +37.7% | $95,432 +24% |
| 2023 | $1,923 -7.4% | $76,932 -11.9% |
| 2022 | $2,077 +46.6% | $87,303 +31.5% |
| 2021 | $1,416 +3.8% | $66,370 +24.7% |
| 2020 | $1,364 -0.7% | $53,223 |
| 2019 | $1,373 +0.9% | $53,223 |
| 2018 | $1,361 -0.9% | $53,223 |
| 2017 | $1,373 -7.5% | $53,223 |
| 2016 | $1,484 | $53,223 |
| 2015 | $1,484 | $53,223 +565.3% |
| 2014 | -- | $8,000 |
| 2011 | -- | -- |
| 2010 | -- | -- |
| 2009 | -- | -- |
| 2008 | -- | -- |
| 2007 | -- | -- |
| 2005 | -- | -- |
| 2004 | -- | -- |
| 2001 | -- | -- |
| 2000 | -- | -- |
Find assessor info on the county website
Monthly payment
Est. payment
Payment breakdown
Explore the cost of this home by adjusting the details. Changes won't be saved.Climate risks
Neighborhood: Laney Walker
Nearby schools
Schools provided by the listing agent
- Elementary: Jenkins-White
- Middle: W S HORNSBY
- High: Lucy Laney
Source: Hive MLS. This data may not be complete. We recommend contacting the local school district to confirm school assignments for this home.