Skip main navigation
Sold for $1,340,000
  • $1,340,000

    1235/1237 Funston Ave, Pacific Grove, CA 93950

    4beds
    1,728sqft
    Single Family Residence, Residential
    Built in 1964
    4,500 Square Feet Lot
    $1,528,600 Zestimate®
    $775/sqft
    $5,189 Estimated rent

    Home value

    $1,528,600

    $1.41M - $1.67M

    $5,189/mo

    Zestimate® history
    Loading
    Loading...

    Owner options

    List your home for rent

    $5,189/mo

    Rent Zestimate®

    Find your next renter with Zillow Rental Manager. Plus, with online applications, you can quickly screen prospective tenants – for free.

    Learn more

    $5,189/mo

    Rent Zestimate®

    Refinance and save

    $8,597/mo

    Est. payment

    Refinancing to a lower rate could help reduce your monthly payments and save thousands over the life of the loan.

    See today's rates

    $8,597/mo

    Est. payment

    Explore your selling options

    Work with a Zillow partner agent

    Leverage their expertise and Zillow's premium Showcase listings to get your home seen by more buyers.

    Get started

    List with your own agent

    Get your home in front of millions of buyers by listing it on Zillow.

    Learn how to do it

    Sell it yourself

    Take full control of how buyers see your home on Zillow by listing For Sale by Owner (FSBO).

    List your home

    What's special

    Side fended yardNew wall heaterShower headDinning areaNew windowsNew cabinetsNew asphalt paved driveway
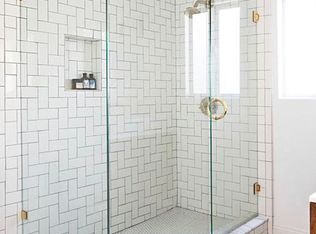
    Come to check out this rare opportunity to own this remodeled multi-family property in Pacific Grove with a 2-story unit and a cottage with the option of living in one and renting out the other. The 2 story unit offers 3 bedrooms, 2 full baths, a living room, dinning area, a study area, and a balcony. It has new windows, flooring, kitchen cabinets, countertops, range, fridge, dishwasher, and microwave oven. The cottage features 1 spacious bedroom, living room, dinning area, remodeled bathroom (new tub, shower head, and vanity), new flooring, new wall heater, and a remodeled kitchen (new cabinets, countertop, fridge, range, dishwasher, microwave oven). Both of the units have new exterior and interior paint. The new asphalt paved driveway provides you with enough space to park up to 6 cars. The property is also completely fenced with a side fended yard where you can grow beautiful flowers and vegetables. The deck in front of the 2 story unit and patio in the back yard are also places where you can enjoy the sunshine or have a great time with family and friends.

    Zillow last checked:

    Listing updated:

    Listed by:

    Yonghong Cheng 02109675 765-749-0166,

    KW Coastal Estates 831-622-6200

    Bought with:

    Ryan White, 01996207

    Coldwell Banker Realty

    Source: MLSListings Inc,MLS#: ML81920729MLS Logo

    Facts & features

    Interior

    Bedrooms & bathrooms
    • Bedrooms: 4
    • Bathrooms: 3
    • Full bathrooms: 3
    Bedroom
    • Features: InvertedFloorPlan, WalkinCloset, PrimaryBedroom2plus
    Bathroom
    • Features: ShowersoverTubs2plus, StallShower
    Dining room
    • Features: DiningAreainLivingRoom, Skylights
    Family room
    • Features: NoFamilyRoom
    Heating
    • Wall Furnace
    Cooling
    • None
    Appliances
    • Included: Dishwasher, Disposal, Microwave, Gas Oven/Range, Refrigerator, Washer/Dryer
    • Laundry: Community Facility, In Utility Room
    Features
    • One Or More Skylights, Walk-In Closet(s)
    • Flooring: Tile, Vinyl Linoleum
    • Number of fireplaces: 1
    • Fireplace features: Living Room, Wood Burning
    Interior area
    • Total structure area: 1,728
    • Total interior livable area: 1,728 sqft

    Property

    Parking
    • Total spaces: 6
    • Parking features: Parking Area
    Features
    • Stories: 2
    • Patio & porch: Balcony/Patio, Deck
    • Exterior features: Fenced, Courtyard
    Lot
    • Size: 4,500 sqft
    Details
    • Parcel number: 007565037000
    • Zoning: R1
    • Special conditions: Standard

    Construction

    Type & style
    • Home type: SingleFamily
    • Property subtype: Single Family Residence, Residential
    Materials
    • Foundation: Concrete Perimeter, Slab
    • Roof: Composition
    Condition
    • New construction: No
    • Year built: 1964

    Utilities & green energy

    • Gas: PublicUtilities
    • Sewer: Public Sewer
    • Water: Public
    • Utilities for property: Public Utilities, Water Public

    Community & neighborhood

    Location
    • Region: Pacific Grove

    Other

    Other facts
    • Listing agreement: ExclusiveRightToSell
    • Listing terms: FHA, VALoan, CashorConventionalLoan

    Price history

    DateEventPrice
    11/1/2023Sold$1,340,000-0.7%$775/sqft
    Source: MLSListings Inc #ML81920729 Report a problem
    10/19/2023Pending sale$1,350,000$781/sqft
    Source: MLSListings Inc #ML81920729 Report a problem
    9/24/2023Contingent$1,350,000$781/sqft
    Source: MLSListings Inc #ML81920729 Report a problem
    9/5/2023Listed for sale$1,350,000$781/sqft
    Source: MLSListings Inc #ML81920729 Report a problem

    Public tax history

    Tax history is unavailable.

    Neighborhood: Del Monte Park

    Nearby schools

    GreatSchools rating
    Schools provided by the listing agent
    • Elementary: ForestGroveElementary
    • Middle: PacificGroveMiddle
    • High: PacificGroveHigh
    • District: PacificGroveUnified

    Source: MLSListings Inc. This data may not be complete. We recommend contacting the local school district to confirm school assignments for this home.

    Get a cash offer in 3 minutes
    Find out how much your home could sell for in as little as 3 minutes with a no-obligation cash offer.
    Estimated market value
    $1,528,600
    Get a cash offer in 3 minutes
    Find out how much your home could sell for in as little as 3 minutes with a no-obligation cash offer.
    Estimated market value
    $1,528,600