Skip main navigation
Sold
  • Price Unknown

    1235-1237 S McCoy St, Independence, MO 64055

    3beds
    1,950sqft
    Single Family Residence
    Built in 1914
    0.32 Acres Lot
    $237,300 Zestimate®
    $--/sqft
    $2,105 Estimated rent

    Home value

    $237,300

    $221,000 - $254,000

    $2,105/mo

    Zestimate® history
    Loading
    Loading...

    Owner options

    List your home for rent

    $2,105/mo

    Rent Zestimate®

    Find your next renter with Zillow Rental Manager. Plus, with online applications, you can quickly screen prospective tenants – for free.

    Learn more

    $2,105/mo

    Rent Zestimate®

    Refinance and save

    Refinancing to a lower rate could help reduce your monthly payments and save thousands over the life of the loan.

    See today's rates

    Explore your selling options

    Work with a Zillow partner agent

    Leverage their expertise and Zillow's premium Showcase listings to get your home seen by more buyers.

    Get started

    List with your own agent

    Get your home in front of millions of buyers by listing it on Zillow.

    Learn how to do it

    Sell it yourself

    Take full control of how buyers see your home on Zillow by listing For Sale by Owner (FSBO).

    List your home

    What's special

    Front porchThermal windowsHardwood floorsVinyl siding
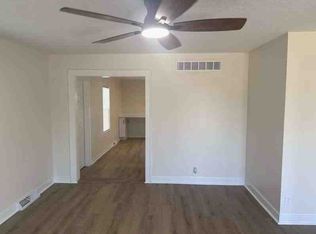
    1.5 story with a finished basement and a 3 cars detached garage ( One 2 cars detached and 1 car detached garage . This property offers 2 lots, both lots have there own address. The back yard is fenced in with a screened in patio and front porch. Exterior is Vinyl Siding and Thermal Windows, The Kitchen and Bathroom on the main level are updated. There is a full bath in the basement which is updated also. The 3rd bedroom upstairs could be divided into a 4th bedroom. Hardwood floors under the carpet. Hurry this one will go fast.

    Zillow last checked:

    Listing updated:

    Listing Provided by:

    Jeanie Moulder 816-838-0460,

    RE/MAX Innovations

    Bought with:

    Sarah Schaaf, 2018019690

    Chartwell Realty LLC

    Source: Heartland MLS as distributed by MLS GRID,MLS#: 2443468MLS Logo

    Facts & features

    Interior

    Bedrooms & bathrooms
    • Bedrooms: 3
    • Bathrooms: 2
    • Full bathrooms: 2
    Primary bedroom
    • Level: First
    • Area: 168 Square Feet
    • Dimensions: 12 x 14
    Bedroom 2
    • Level: First
    • Area: 96 Square Feet
    • Dimensions: 12 x 8
    Bedroom 3
    • Level: First
    • Area: 154 Square Feet
    • Dimensions: 14 x 11
    Bathroom 1
    • Level: Basement
    Bathroom 2
    • Level: First
    Den
    • Level: Basement
    • Area: 63 Square Feet
    • Dimensions: 9 x 7
    Dining room
    • Level: First
    • Area: 132 Square Feet
    • Dimensions: 12 x 11
    Great room
    • Level: First
    • Area: 156 Square Feet
    • Dimensions: 13 x 12
    Kitchen
    • Level: First
    • Area: 180 Square Feet
    • Dimensions: 12 x 15
    Recreation room
    • Level: Basement
    • Area: 120 Square Feet
    • Dimensions: 12 x 10
    Sun room
    • Area: 512 Square Feet
    • Dimensions: 32 x 16
    Heating
    • Forced Air
    Cooling
    • Electric
    Appliances
    • Included: Cooktop, Dishwasher, Disposal, Dryer, Refrigerator, Free-Standing Electric Oven, Washer
    • Laundry: Laundry Room, Off The Kitchen
    Features
    • Flooring: Carpet, Wood
    • Doors: Storm Door(s)
    • Windows: Window Coverings, Thermal Windows
    • Basement: Finished,Partial
    • Has fireplace: No
    Interior area
    • Total structure area: 1,950
    • Total interior livable area: 1,950 sqft
    • Finished area above ground: 1,350
    • Finished area below ground: 600

    Property

    Parking
    • Total spaces: 3
    • Parking features: Detached
    • Garage spaces: 3
    Features
    • Patio & porch: Porch, Screened
    • Exterior features: Dormer
    • Fencing: Privacy
    Lot
    • Size: 0.32 Acres
    • Features: City Lot, Level
    Details
    • Additional structures: Garage(s)
    • Parcel number: 26530071000000000

    Construction

    Type & style
    • Home type: SingleFamily
    • Architectural style: Traditional
    • Property subtype: Single Family Residence
    Materials
    • Vinyl Siding
    • Roof: Composition
    Condition
    • Year built: 1914

    Utilities & green energy

    • Sewer: Public Sewer
    • Water: Public

    Community & neighborhood

    Location
    • Region: Independence
    • Subdivision: Summit

    HOA & financial

    HOA
    • Has HOA: No

    Other

    Other facts
    • Listing terms: Cash,Conventional,FHA,VA Loan
    • Ownership: Private
    • Road surface type: Paved

    Price history

    DateEventPrice
    8/3/2023Sold--
    Source: Heartland MLS as distributed by MLS GRID #2443468 Report a problem
    7/10/2023Pending sale$205,000$105/sqft
    Source: Heartland MLS as distributed by MLS GRID #2443468 Report a problem
    7/5/2023Listed for sale$205,000$105/sqft
    Source: Heartland MLS as distributed by MLS GRID #2443468 Report a problem

    Public tax history

    Tax history is unavailable.

    Neighborhood: Santa Fe

    Nearby schools

    GreatSchools rating
    Schools provided by the listing agent
    • Elementary: Santa Fe Trails
    • Middle: Bridger
    • High: Truman

    Source: Heartland MLS as distributed by MLS GRID. This data may not be complete. We recommend contacting the local school district to confirm school assignments for this home.

    Get a cash offer in 3 minutes
    Find out how much your home could sell for in as little as 3 minutes with a no-obligation cash offer.
    Estimated market value
    $237,300
    Get a cash offer in 3 minutes
    Find out how much your home could sell for in as little as 3 minutes with a no-obligation cash offer.
    Estimated market value
    $237,300