Exquisite Renovated Home with Luxurious 2-Bedroom ADU, Elevator & Income Potential! Welcome to this beautifully updated Euclid St. Paul property, featuring a spacious 3-bedroom, 2-bath main home paired with a fully equipped 2-bedroom Accessory Dwelling Unit (ADU)—complete with its own enclosed 2-story elevator/lift. Whether you're looking for multi-generational living, rental income, a guest suite, or a private mother-in-law quarters, this home offers unmatched flexibility and comfort. Inside the main residence, enjoy a serene primary suite oasis with a new wet area boasting a soaking tub and glass-enclosed shower. The gourmet kitchen showcases updated wood cabinetry, stainless steel appliances, new tile floors and backsplash, and thick butcher block countertops finished with food-grade sealant—a chef’s dream come true. The second bathroom includes a stunning glass-enclosed shower, new vanity and toilet, and refined fixtures. Custom cedar lap shelving with built-in lighting adds an elegant touch throughout. Original 2” oak plank flooring has been beautifully refinished with Bona "Nordic Seal", while a screened porch retreat enclosed with screens and thick vinyl offers year-round comfort. A bonus room/home office—located beneath the ADU—features newly enclosed air-conditioned flex space with waterproof plank vinyl flooring, upgraded lighting, textured walls, and a half bath, providing direct access to the courtyard and garage. Step outside to your own lush, private paradise: trimmed palms, manicured shrubs, fresh mulch, and self-watering flower boxes enhance the curb appeal. The spacious courtyard oasis boasts a 32’ x 16’ Western Red Cedar pergola with rope lighting, an outdoor fan, retractable awnings, a fire pit, and stylish brick pavers—perfect for relaxing or entertaining in style. The luxury 1,600-gallon heated & cooled swim spa offers 16 jets, mood lighting, 2 waterfalls, 6 fountains, 2 soaking seats, and a pressure jet system—your very own backyard retreat. Accessory Dwelling Unit (ADU) – Ideal Mother-in-Law Quarters or Turnkey Income Unit: This private 2-bedroom unit includes a full kitchen with updated cabinets, new tile floors, granite countertops, new stainless steel appliances, and upgraded fixtures. The enclosed 2-story elevator/lift with a large weight capacity ensures seamless accessibility. Perfect as a rental unit, guesthouse, or private suite for extended family. This meticulously maintained property requires no flood insurance and offers the perfect blend of luxury, function, and financial flexibility. Located near vibrant downtown St. Pete with easy access to shopping, dining, museums, and I-275. Don't miss out—schedule your private tour today and explore the possibilities!
Sold for $910,000
$910,000
1235 14TH STREET N, ST PETERSBURG, FL 33705
3beds
2,496sqft
Single Family Residence
Built in 1948
7,910 Square Feet Lot
$902,300 Zestimate®
$365/sqft
$4,442 Estimated rent
Home value
$902,300
$821,000 - $993,000
$4,442/mo
Zestimate® history
Owner options
List your home for rent
$4,442/mo
Rent Zestimate®
Find your next renter with Zillow Rental Manager. Plus, with online applications, you can quickly screen prospective tenants – for free.
$4,442/mo
Rent Zestimate®
Refinance and save
$6,267/mo
Est. payment
Refinancing to a lower rate could help reduce your monthly payments and save thousands over the life of the loan.
$6,267/mo
Est. payment
Explore your selling options
Work with a Zillow partner agent
Leverage their expertise and Zillow's premium Showcase listings to get your home seen by more buyers.
Get startedList with your own agent
Get your home in front of millions of buyers by listing it on Zillow.
Learn how to do itSell it yourself
Take full control of how buyers see your home on Zillow by listing For Sale by Owner (FSBO).
List your homeWhat's special
Lush private paradiseScreened porch retreatGranite countertopsBrick paversFire pitWestern red cedar pergolaThick butcher block countertops
Zillow last checked:
Listing updated:
Listed by:
John Milkovich 727-518-5058,
CHARLES RUTENBERG REALTY INC 727-538-9200
Bought with:
Kyle Hickey, 3310351
CORCORAN DWELLINGS
Source: Stellar MLS,MLS#: TB8361918 Originating MLS: Suncoast Tampa
Originating MLS: Suncoast Tampa
Facts & features
Interior
Bedrooms & bathrooms
- Bedrooms: 3
- Bathrooms: 2
- Full bathrooms: 2
Primary bedroom
- Features: En Suite Bathroom, Walk-In Closet(s)
- Level: First
- Area: 224 Square Feet
- Dimensions: 16x14
Bedroom 2
- Features: Coat Closet
- Level: First
- Area: 165 Square Feet
- Dimensions: 15x11
Bedroom 3
- Features: Coat Closet
- Level: First
- Area: 108 Square Feet
- Dimensions: 12x9
Den
- Level: First
- Area: 130 Square Feet
- Dimensions: 13x10
Dining room
- Features: Walk-In Closet(s)
- Level: First
- Area: 187 Square Feet
- Dimensions: 11x17
Kitchen
- Level: First
- Area: 162 Square Feet
- Dimensions: 18x9
Living room
- Level: First
- Area: 240 Square Feet
- Dimensions: 16x15
Heating
- Electric
Cooling
- Central Air, Wall/Window Unit(s)
Appliances
- Included: Dishwasher, Disposal, Dryer, Electric Water Heater, Microwave, Refrigerator, Washer
- Laundry: Electric Dryer Hookup, Inside
Features
- Primary Bedroom Main Floor, Solid Wood Cabinets, Split Bedroom, Walk-In Closet(s)
- Flooring: Tile, Hardwood
- Windows: Window Treatments
- Has fireplace: Yes
- Fireplace features: Electric
Interior area
- Total structure area: 3,492
- Total interior livable area: 2,496 sqft
Property
Parking
- Total spaces: 2
- Parking features: Alley Access
- Attached garage spaces: 2
Features
- Levels: One
- Stories: 1
- Exterior features: Awning(s), Courtyard, Irrigation System, Sidewalk
- Has spa: Yes
- Spa features: Above Ground, Heated, Swim Spa
Lot
- Size: 7,910 Square Feet
- Dimensions: 50 x 158
Details
- Parcel number: 133116252540001070
- Special conditions: None
Construction
Type & style
- Home type: SingleFamily
- Property subtype: Single Family Residence
Materials
- Vinyl Siding
- Foundation: Crawlspace, Pillar/Post/Pier
- Roof: Shingle
Condition
- New construction: No
- Year built: 1948
Utilities & green energy
- Sewer: Public Sewer
- Water: Public
- Utilities for property: BB/HS Internet Available, Electricity Available, Electricity Connected, Sewer Connected, Sprinkler Well, Water Connected
Community & HOA
Community
- Pet fee: $0 monthly
- Subdivision: EDINA GARDEN OF EDEN
HOA
- Has HOA: No
Location
- Region: Saint Petersburg
Financial & listing details
- Price per square foot: $365/sqft
- Tax assessed value: $810,251
- Annual tax amount: $6,172
- Date on market: 3/14/2025
- Cumulative days on market: 207 days
- Listing terms: Cash,Conventional
- Ownership: Fee Simple
- Total actual rent: 0
- Electric utility on property: Yes
- Road surface type: Asphalt
Price history
| Date | Event | Price |
|---|---|---|
| 11/12/2025 | Sold | $910,000-6.7%$365/sqft |
Source:  Stellar MLS #TB8361918 Report a problem Stellar MLS #TB8361918 Report a problem | ||
| 10/17/2025 | Pending sale | $975,000$391/sqft |
Source: Stellar MLS #TB8361918 Report a problem | ||
| 10/12/2025 | Listed for sale | $975,000$391/sqft |
Source: Stellar MLS #TB8361918 Report a problem | ||
| 10/3/2025 | Pending sale | $975,000$391/sqft |
Source: Stellar MLS #TB8361918 Report a problem | ||
| 10/3/2025 | Listed for sale | $975,000$391/sqft |
Source: Stellar MLS #TB8361918 Report a problem | ||
| 10/3/2025 | Pending sale | $975,000$391/sqft |
Source: Stellar MLS #TB8361918 Report a problem | ||
| 9/23/2025 | Price change | $975,000-2.4%$391/sqft |
Source: Stellar MLS #TB8361918 Report a problem | ||
| 8/18/2025 | Price change | $999,000-20.1%$400/sqft |
Source: Stellar MLS #TB8361918 Report a problem | ||
| 6/8/2025 | Price change | $1,250,000-10.7%$501/sqft |
Source: Stellar MLS #TB8361918 Report a problem | ||
| 4/30/2025 | Price change | $1,399,000-6.7%$560/sqft |
Source: Stellar MLS #TB8361918 Report a problem | ||
| 3/14/2025 | Listed for sale | $1,499,000+215.6%$601/sqft |
Source: Stellar MLS #TB8361918 Report a problem | ||
| 5/16/2019 | Sold | $475,000$190/sqft |
Source: Public Record Report a problem | ||
| 3/12/2019 | Listed for sale | $475,000$190/sqft |
Source: MC HOMES REALTY INC #U8037635 Report a problem | ||
Public tax history
| Year | Property taxes | Tax assessment |
|---|---|---|
| 2025 | $6,509 +5.5% | $374,358 +2.9% |
| 2024 | $6,172 +1.7% | $363,808 +3% |
| 2023 | $6,071 +0.9% | $353,212 +3% |
| 2022 | $6,017 -1.5% | $342,924 +3% |
| 2021 | $6,106 +6.6% | $332,936 +7.3% |
| 2020 | $5,730 +205.8% | $310,412 +140.1% |
| 2019 | $1,874 | $129,299 +1.9% |
| 2018 | $1,874 +2% | $126,888 +2.1% |
| 2017 | $1,838 +3% | $124,278 +2.1% |
| 2016 | $1,784 -1.4% | $121,722 +0.7% |
| 2015 | $1,809 +0.8% | $120,876 +0.8% |
| 2014 | $1,795 +1.1% | $119,917 +1.5% |
| 2013 | $1,776 +2.3% | $118,145 +1.7% |
| 2012 | $1,736 | $116,170 +3% |
| 2011 | -- | $112,786 +1.5% |
| 2010 | -- | $111,119 +2.7% |
| 2009 | -- | $108,198 +0.1% |
| 2008 | $1,453 | $108,090 +3% |
| 2007 | -- | $104,942 -48.3% |
| 2005 | -- | $202,900 +13.2% |
| 2004 | $1,738 +2.1% | $179,200 +5.7% |
| 2003 | $1,702 +4.1% | $169,500 +10.2% |
| 2002 | $1,635 | $153,800 +34.2% |
| 2001 | $1,635 +3.9% | $114,600 +2.6% |
| 2000 | $1,574 | $111,700 |
Find assessor info on the county website
Neighborhood: Euclid-St Pauls
Nearby homes
- $624,3003 bd2 ba1.7k sqft1225 14th St N, Saint Petersburg, FL 33705Off Market
- $1,6001 bd1 ba624 sqft1225 14th St N #1/2, Saint Petersburg, FL 33705For Rent

- $--2 bd1 ba726 sqft1235 1/2 14th St N #1/2, Saint Petersburg, FL 33705Off Market

- $890,0003 bd2 ba1.4k sqft1330 13th Ave N, Saint Petersburg, FL 33705Sold
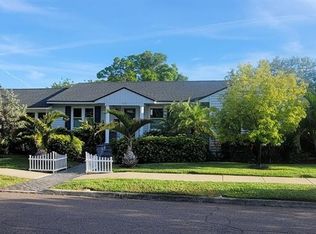
- $407,300-- bd1 ba912 sqft1219 14th St N, Saint Petersburg, FL 33705Off Market
- $545,9003 bd2 ba1.3k sqft1234 13th St N, Saint Petersburg, FL 33705Off Market
- $625,0003 bd2 ba1k sqft1211 14th St N, Saint Petersburg, FL 33705Sold
- $519,2002 bd1 ba1.5k sqft1224 13th St N, Saint Petersburg, FL 33705Off Market
Nearby schools
GreatSchools rating
- 5/10Woodlawn Elementary SchoolGrades: PK-5Distance: 0.3 mi
- 5/10John Hopkins Middle SchoolGrades: 6-8Distance: 1.5 mi
- 6/10St. Petersburg High SchoolGrades: 9-12Distance: 1.1 mi
Get a cash offer in 3 minutes
Find out how much your home could sell for in as little as 3 minutes with a no-obligation cash offer.
Estimated market value
$902,300
Get a cash offer in 3 minutes
Find out how much your home could sell for in as little as 3 minutes with a no-obligation cash offer.
Estimated market value
$902,300
- Florida
- Pinellas County
- Saint Petersburg
- 33705
- Euclid-St Pauls
- 1235 14TH STREET N
Nearby cities
Nearby neighborhoods
Nearby zip codes
Other Saint Petersburg Topics
- Apartments for Rent in 33705
- Houses for Sale in 33705
- Houses for Rent in 33705
- 33705 Real Estate
- Saint Petersburg Condos
- Houses for Sale in Saint Petersburg
- Newest Listings in Saint Petersburg
- Saint Petersburg Home Values
- Saint Petersburg Real Estate Agents
- Saint Petersburg Refinance
- Saint Petersburg Mortgage Rates
