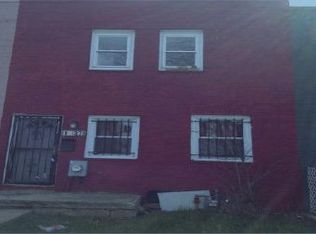
Opportunity, character, and endless potential come together in this charming 2-bedroom, 1.5-bath rowhome located in one of Washington, DC's fastest-growing neighborhoods. Whether you're a first-time homebuyer looking to build equity or an investor seeking your next project, this home offers the perfect canvas to make it your own. The main level features a welcoming front patio, a convenient half bath, and an expansive living and dining area that provides exceptional flexibility for everyday living and entertaining. Upstairs, you'll find two bedrooms, a full bathroom with a skylight, and an additional bonus room accessed through the rear bedroom—ideal for a home office, nursery, dressing room, or creative space. The spacious backyard is one of the home's standout features, offering plenty of room for entertaining, gardening, pets, or future possibilities. Ideally located between Union Market and the H Street Corridor, you'll enjoy walkable access to award-winning restaurants, coffee shops, nightlife, grocery stores, and fitness studios. Just one mile from the transformative RFK redevelopment, this home is positioned in an area benefiting from significant public and private investment, making it an outstanding opportunity to own in one of Washington, DC's most exciting and evolving neighborhoods. Did I mention there's SOLAR panels on the roof!?
Under contract
$399,999
1235 16th St NE, Washington, DC 20002
2beds
1,206sqft
:
Get pre-qualified$2,466/mo
Townhouse
Built in 1951
1,600 Square Feet Lot
$-- Zestimate®
$332/sqft
$-- HOA
What's special
Spacious backyardWelcoming front patio
- 28 days |
- 751 |
- 57 |
Zillow last checked:
Listing updated:
Listed by:
ivory frimpong 703-772-6365,
Samson Properties,
Listing Team: Shepherd Homes Group, Co-Listing Team: Shepherd Homes Group,Co-Listing Agent: Jason Cheperdak 774-278-1509,
Samson Properties
Source: Bright MLS,MLS#: DCDC2267092
Facts & features
Interior
Bedrooms & bathrooms
- Bedrooms: 2
- Bathrooms: 2
- Full bathrooms: 1
- 1/2 bathrooms: 1
- Main level bathrooms: 2
- Main level bedrooms: 2
Basement
- Area: 0
Heating
- Other, Natural Gas
Cooling
- Central Air, Electric
Appliances
- Included: Gas Water Heater
Features
- Has basement: No
- Has fireplace: No
Interior area
- Total structure area: 1,206
- Total interior livable area: 1,206 sqft
- Finished area above ground: 1,206
Property
Parking
- Parking features: On Street
- Has uncovered spaces: Yes
Accessibility
- Accessibility features: None
Features
- Levels: Two
- Stories: 2
- Pool features: None
Lot
- Size: 1,600 Square Feet
- Features: Urban Land-Cristiana-Sunnysider
Details
- Additional structures: Above Grade, Below Grade
- Parcel number: 4078//0216
- Zoning: R
- Special conditions: Standard
Construction
Type & style
- Home type: Townhouse
- Architectural style: Colonial
- Property subtype: Townhouse
Materials
- Brick
- Foundation: Slab
Condition
- New construction: No
- Year built: 1951
Utilities & green energy
- Sewer: Public Sewer
- Water: Public
Community & HOA
Community
- Subdivision: Trinidad
HOA
- Has HOA: No
Location
- Region: Washington
Financial & listing details
- Price per square foot: $332/sqft
- Tax assessed value: $556,770
- Annual tax amount: $4,796
- Date on market: 7/16/2026
- Listing agreement: Exclusive Right To Sell
- Listing terms: Cash,Contract,Conventional,FHA
- Ownership: Fee Simple
Estimated market value
Zestimate®
Not available
Estimated sales range
Not available
Rent Zestimate®
$2,776/mo
Price history
| Date | Event | Price |
|---|---|---|
| 7/24/2026 | Contingent | $399,999$332/sqft |
Source: | ||
| 7/16/2026 | Listed for sale | $399,9990%$332/sqft |
Source: | ||
| 11/6/2025 | Listing removed | $400,000$332/sqft |
Source: | ||
| 11/1/2025 | Price change | $400,000-17.5%$332/sqft |
Source: | ||
| 8/22/2025 | Listed for sale | $485,000+1.5%$402/sqft |
Source: | ||
| 11/26/2024 | Listing removed | $478,000$396/sqft |
Source: | ||
| 8/8/2024 | Listed for sale | $478,000+11.2%$396/sqft |
Source: | ||
| 9/30/2020 | Listing removed | $430,000$357/sqft |
Source: Ivan Brown Realty, Inc. #DCDC428350 Report a problem | ||
| 7/11/2019 | Price change | $430,000-3.4%$357/sqft |
Source: Ivan Brown Realty, Inc. #DCDC428350 Report a problem | ||
| 6/16/2019 | Price change | $445,000-8.2%$369/sqft |
Source: Ivan Brown Realty, Inc. #DCDC428350 Report a problem | ||
| 5/23/2019 | Listed for sale | $485,000+11.5%$402/sqft |
Source: Ivan Brown Realty, Inc. #DCDC428350 Report a problem | ||
| 12/19/2018 | Listing removed | $435,000$361/sqft |
Source: Ivan Brown Realty, Inc. #1002068616 Report a problem | ||
| 7/19/2018 | Listed for sale | $435,000+291.9%$361/sqft |
Source: Ivan Brown Realty, Inc. #1002068616 Report a problem | ||
| 10/29/2004 | Sold | $111,000$92/sqft |
Source: Public Record Report a problem | ||
Public tax history
| Year | Property taxes | Tax assessment |
|---|---|---|
| 2025 | $4,796 -2.8% | $564,230 -2.8% |
| 2024 | $4,935 +4.5% | $580,600 +4.5% |
| 2023 | $4,723 +7.8% | $555,590 +7.8% |
| 2022 | $4,381 +5.9% | $515,460 +5.9% |
| 2021 | $4,137 +1.9% | $486,700 +1.9% |
| 2020 | $4,059 +19.9% | $477,490 +19.9% |
| 2018 | $3,384 +11.3% | $398,080 +11.3% |
| 2017 | $3,039 +15.2% | $357,550 +15.2% |
| 2016 | $2,639 +14.9% | $310,490 +14.9% |
| 2015 | $2,296 +33.6% | $270,170 +33.6% |
| 2014 | $1,718 -0.6% | $202,150 -0.6% |
| 2013 | $1,728 -3.3% | $203,330 -3.3% |
| 2012 | $1,787 | $210,240 |
| 2011 | $1,787 -11.1% | $210,240 -11.1% |
| 2010 | $2,011 -13.3% | $236,590 -13.3% |
| 2009 | $2,319 +27.6% | $272,810 +32.1% |
| 2007 | $1,818 +23.3% | $206,550 +28.9% |
| 2006 | $1,474 +40% | $160,240 +46.1% |
| 2005 | $1,053 +122.3% | $109,700 +25.6% |
| 2004 | $474 -11.4% | $87,350 +1.9% |
| 2003 | $535 +3.1% | $85,710 +2% |
| 2002 | $519 +14.7% | $84,028 +9% |
| 2001 | $452 | $77,090 |
Find assessor info on the county website
Monthly payment
Est. payment
Payment breakdown
Explore the cost of this home by adjusting the details. Changes won't be saved.Climate risks
Neighborhood: Trinidad
Nearby schools
GreatSchools rating
- 4/10Wheatley Education CampusGrades: PK-8Distance: 0.5 mi
- 3/10Dunbar High SchoolGrades: 9-12Distance: 1.8 mi
Schools provided by the listing agent
- District: District Of Columbia Public Schools
Source: Bright MLS. This data may not be complete. We recommend contacting the local school district to confirm school assignments for this home.
- $518,1002 bd2 ba1.1k sqft1237 16th St NE, Washington, DC 20002Off Market
Save 
- $572,5002 bd2 ba1.1k sqft1233 16th St NE, Washington, DC 20002Off Market
Save - $495,9003 bd1 ba1.1k sqft1239 16th St NE, Washington, DC 20002Off Market
Save - $483,0002 bd2 ba1.1k sqft1231 16th St NE, Washington, DC 20002Off Market
Save 
- $513,1902 bd2 ba1.1k sqft1241 16th St NE, Washington, DC 20002Off Market
Save - $584,7003 bd2 ba1.1k sqft1229 16th St NE, Washington, DC 20002Off Market
Save - $---- bd-- ba-- sqftNebraska Ave, Washington, DC 20002Off Market
Save
A local agent can set up tours, give advice and negotiate with sellers.