Skip main navigation
Sold for $945,000
  • Listed by: Newcastle Realty • Mark Folley • Contact: 661-310-1935
    Bought with: RE/MAX of Valencia
    $945,000

    1235 24th St Unit 3, Santa Monica, CA 90404

    2beds
    1,000sqft
    Townhouse
    Built in 1975
    5,293 Square Feet Lot
    $885,000 Zestimate®
    $945/sqft
    $4,402 Estimated rent

    Home value

    $885,000

    $841,000 - $929,000

    $4,402/mo

    Zestimate® history
    Loading
    Loading...

    Owner options

    List your home for rent

    $4,402/mo

    Rent Zestimate®

    Find your next renter with Zillow Rental Manager. Plus, with online applications, you can quickly screen prospective tenants – for free.

    Learn more

    $4,402/mo

    Rent Zestimate®

    Refinance and save

    $6,397/mo

    Est. payment

    Refinancing to a lower rate could help reduce your monthly payments and save thousands over the life of the loan.

    See today's rates

    $6,397/mo

    Est. payment

    Explore your selling options

    Work with a Zillow partner agent

    Leverage their expertise and Zillow's premium Showcase listings to get your home seen by more buyers.

    Get started

    List with your own agent

    Get your home in front of millions of buyers by listing it on Zillow.

    Learn how to do it

    Sell it yourself

    Take full control of how buyers see your home on Zillow by listing For Sale by Owner (FSBO).

    List your home

    What's special

    Side gateWater fountainAssigned parkingWhole foodsLarger walk-in closetExposed beamed ceilingsSanta monica pier
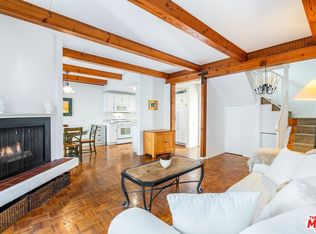
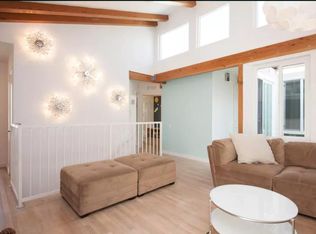
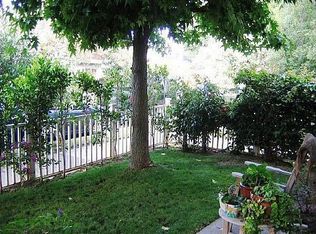
    Amazing opportunity to own this updated townhome. The kitchen has quartz counter tops and newer appliances, the bathrooms have also been updated. On the main floor you have an open floorplan with the kitchen flowing into the dining and living room areas, with exposed beamed ceilings and parquet flooring throughout the home apart from in the kitchen and bathrooms, which are both tiled. There are two sliding doors which open to the outdoor area. The patio is private and has flex decking and a Koi Pond with water fountain to relax by the side of. There is also a side gate that leads to the laundry room and the rear of the building under the carports, with assigned parking. The upstairs comprises of a master bedroom with direct access to the bathroom. This also has 2 closets (1 being a walk in. The second bedroom has a larger walk-in closet. Roof was replaced towards the end of 2015, the water heater was replaced January 2023 and the 3 Zone Mini-split system (for heating & cooling) was installed in 2021. This townhome is located centrally, with Whole Foods, Trader Joes, Douglas Park and a number of restaurants on your doorstep. As well as everything else that this vibrant city offers including 3rd St Promenade, fine dining, Santa Monica Pier and of course the beach, all within walking distance. Check out the 360° Virtual Video Above .

    Zillow last checked:

    Listing updated:

    Listed by:

    Mark Folley DRE #01813454 310-570-5269,

    Newcastle Realty

    Bought with:

    Mark Bolender, DRE #01065007

    RE/MAX of Valencia

    Source: CRMLS,MLS#: SR23027145MLS LogoOriginating MLS: California Regional MLS

    Facts & features

    Interior

    Bedrooms & bathrooms
    • Bedrooms: 2
    • Bathrooms: 2
    • Full bathrooms: 1
    • 1/2 bathrooms: 1
    Rooms
    • Room types: Bathroom, Bedroom, Family Room, Kitchen, Living Room, Other, Dining Room
    Bedroom
    • Features: All Bedrooms Up
    Bathroom
    • Features: Bathtub, Enclosed Toilet, Jetted Tub, Low Flow Plumbing Fixtures, Linen Closet, Quartz Counters, Remodeled, Separate Shower, Tub Shower, Upgraded
    Kitchen
    • Features: Built-in Trash/Recycling, Kitchen Island, Kitchen/Family Room Combo, Pots & Pan Drawers, Quartz Counters, Remodeled, Self-closing Cabinet Doors, Self-closing Drawers, Updated Kitchen
    Other
    • Features: Walk-In Closet(s)
    Heating
    • Electric
    Cooling
    • Electric, See Remarks
    Appliances
    • Included: Built-In Range, Convection Oven, Dishwasher, Exhaust Fan, Electric Oven, Freezer, Gas Cooktop, Disposal, Gas Range, Gas Water Heater, Microwave, Refrigerator, Water To Refrigerator, Water Purifier, Dryer, Washer
    • Laundry: Common Area, Washer Hookup, Electric Dryer Hookup, Gas Dryer Hookup, Laundry Room
    Features
    • Beamed Ceilings, Breakfast Bar, Separate/Formal Dining Room, Open Floorplan, Quartz Counters, Recessed Lighting, Storage, All Bedrooms Up, Jack and Jill Bath, Walk-In Closet(s)
    • Flooring: Wood
    • Doors: Sliding Doors
    • Windows: Blinds, Double Pane Windows, Screens
    • Has fireplace: No
    • Fireplace features: None
    • Common walls with other units/homes: 2+ Common Walls
    Interior area
    • Total interior livable area: 1,000 sqft

    Property

    Parking
    • Total spaces: 1
    • Parking features: Covered, Carport, Permit Required, One Space, On Street
    • Carport spaces: 1
    Accessibility
    • Accessibility features: Accessible Doors
    Features
    • Levels: Two
    • Stories: 2
    • Patio & porch: Deck, Patio, Wood
    • Exterior features: Barbecue, Koi Pond, Rain Gutters
    • Pool features: None
    • Spa features: None
    • Fencing: Block,Good Condition,Wood
    • Has view: Yes
    • View description: None, Pond
    • Has water view: Yes
    • Water view: Pond
    Lot
    • Size: 5,293 Square Feet
    • Features: 0-1 Unit/Acre, Back Yard, Near Park, Paved, Yard
    Details
    • Additional structures: Storage
    • Parcel number: 4276017104
    • Zoning: SMR2*
    • Special conditions: Standard

    Construction

    Type & style
    • Home type: Townhouse
    • Property subtype: Townhouse
    • Attached to another structure: Yes
    Materials
    • Stucco, Copper Plumbing
    • Foundation: Slab
    • Roof: Asphalt,Composition,Reflective
    Condition
    • Updated/Remodeled,Turnkey
    • New construction: No
    • Year built: 1975

    Utilities & green energy

    • Electric: Electricity - On Property
    • Sewer: Public Sewer, Sewer Tap Paid
    • Water: Public
    • Utilities for property: Cable Available, Electricity Connected, Natural Gas Connected, Phone Available, Sewer Connected, Water Connected

    Community & HOA

    Community
    • Features: Curbs, Gutter(s), Storm Drain(s), Street Lights, Sidewalks, Park
    • Security: Carbon Monoxide Detector(s), Key Card Entry, Smoke Detector(s)
    HOA
    • Has HOA: Yes
    • Amenities included: Controlled Access, Electricity, Gas, Maintenance Grounds, Hot Water, Insurance, Pet Restrictions, Storage, Trash, Water
    • Services included: Earthquake Insurance, Sewer
    • HOA fee: $375 monthly
    • HOA name: 1235 24th Street
    • HOA phone: 646-510-7206
    Location
    • Region: Santa Monica

    Financial & listing details

    • Price per square foot: $945/sqft
    • Tax assessed value: $963,900
    • Annual tax amount: $12,247
    • Date on market: 3/9/2023
    • Cumulative days on market: 62 days
    • Listing terms: 1031 Exchange
    • Inclusions: Fridge, BBQ
    • Road surface type: Paved

    Price history

    DateEventPrice
    8/23/2023Sold$945,000-1.5%$945/sqft
    Source: CRMLS #SR23027145 Report a problem
    8/15/2023Pending sale$959,000$959/sqft
    Source: CRMLS #SR23027145 Report a problem
    7/30/2023Contingent$959,000$959/sqft
    Source: CRMLS #SR23027145 Report a problem
    6/30/2023Listed for sale$959,000$959/sqft
    Source: CRMLS #SR23027145 Report a problem
    6/24/2023Contingent$959,000$959/sqft
    Source: CRMLS #SR23027145 Report a problem
    6/7/2023Listed for sale$959,000+170.1%$959/sqft
    Source: CRMLS #SR23027145 Report a problem
    1/31/2003Sold$355,000$355/sqft
    Source: Public Record Report a problem

    Public tax history

    YearProperty taxesTax assessment
    2025$12,247 +6.5%$963,900 +2%
    2024$11,501 +79.9%$945,000 +91.2%
    2023$6,395 +1.5%$494,173 +2%
    2022$6,302 +2.9%$484,484 +2%
    2021$6,127 +0.7%$474,986 +1%
    2020$6,083 $470,116 +2%
    2019$6,083 +7.5%$460,899 +2%
    2018$5,661 $451,862 +2%
    2017$5,661 +0.6%$443,003 +2%
    2016$5,627 +4.9%$434,318 +1.5%
    2015$5,364 +2.7%$427,795 +2%
    2014$5,224 $419,416 +2.5%
    2012-- $409,336 +2%
    2011-- $401,311 +0.8%
    2010-- $398,313 -0.2%
    2009-- $399,260 +2%
    2008-- $391,432 +2%
    2007-- $383,758 +2%
    2006-- $376,234
    2005-- $376,234 +4%
    2004-- $361,627 +58%
    2003-- $228,888 +2%
    2002-- $224,400 +126.9%
    2000-- $98,888
    Find assessor info on the county website

    Neighborhood: Mid-City

    Nearby schools

    GreatSchools rating
    Get a cash offer in 3 minutes
    Find out how much your home could sell for in as little as 3 minutes with a no-obligation cash offer.
    Estimated market value
    $885,000
    Get a cash offer in 3 minutes
    Find out how much your home could sell for in as little as 3 minutes with a no-obligation cash offer.
    Estimated market value
    $885,000