Skip main navigation
Sold for $286,000
  • $286,000

    1235 27th St SE, Cleveland, TN 37323

    4beds
    1,674sqft
    Single Family Residence
    Built in 1970
    10,454.4 Square Feet Lot
    $289,300 Zestimate®
    $171/sqft
    $1,831 Estimated rent

    Home value

    $289,300

    Estimated sales range

    Not available

    $1,831/mo

    Zestimate® history
    Loading
    Loading...

    Owner options

    List your home for rent

    $1,831/mo

    Rent Zestimate®

    Find your next renter with Zillow Rental Manager. Plus, with online applications, you can quickly screen prospective tenants – for free.

    Learn more

    $1,831/mo

    Rent Zestimate®

    Refinance and save

    $1,624/mo

    Est. payment

    Refinancing to a lower rate could help reduce your monthly payments and save thousands over the life of the loan.

    See today's rates

    $1,624/mo

    Est. payment

    Explore your selling options

    Work with a Zillow partner agent

    Leverage their expertise and Zillow's premium Showcase listings to get your home seen by more buyers.

    Get started

    List with your own agent

    Get your home in front of millions of buyers by listing it on Zillow.

    Learn how to do it

    Sell it yourself

    Take full control of how buyers see your home on Zillow by listing For Sale by Owner (FSBO).

    List your home

    What's special

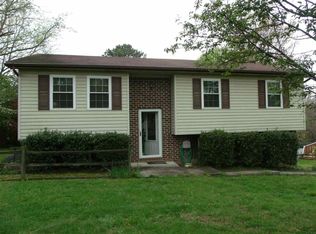
    Conveniently located to town and the city limits, this SE Bradley County home features 4 bedrooms and 2 full bathrooms. This home has been completely remodeled from floor to ceiling with new flooring and paint, all new fixtures, stainless appliances, and more. 3 bedrooms and a full bathroom on the main level, with another bedroom and a full bathroom on the lower level. Enjoy the windows in the daylight basement, with a one car garage and an ample amount of storage. The beautiful open kitchen features stainless appliances, granite countertops, ample cabinet storage, and a dining area. There is a brand new, large deck just off of the dining room that overlooks the large and level corner lot. Spacious bedrooms, plenty of closet storage, and a well thought out floor plan perfect for a larger family, this home is available at an affordable price. This home has beautiful landscaping and is ready for its new owners.

    Zillow last checked:

    Listing updated:

    Listed by:

    Brittani Bednarski 423-244-3415,

    RE/MAX R. E. Professionals

    Bought with:

    Darren Miller, 332611

    EXP Realty LLC

    Source: Greater Chattanooga Realtors,MLS#: 1505412

    Facts & features

    Interior

    Bedrooms & bathrooms
    • Bedrooms: 4
    • Bathrooms: 2
    • Full bathrooms: 2
    Primary bedroom
    • Level: First
    Bedroom
    • Level: First
    Bedroom
    • Level: First
    Bedroom
    • Level: Basement
    Primary bathroom
    • Level: First
    Bathroom
    • Level: Basement
    Dining room
    • Level: First
    Kitchen
    • Level: First
    Laundry
    • Level: Basement
    Living room
    • Level: First
    Heating
    • Central, Electric
    Cooling
    • Central Air, Ceiling Fan(s), Electric
    Appliances
    • Included: Dishwasher, Electric Cooktop, Electric Oven, ENERGY STAR Qualified Appliances, Electric Range, Electric Water Heater, Free-Standing Electric Oven, Free-Standing Electric Range, Microwave, Oven
    • Laundry: Electric Dryer Hookup, Lower Level, Laundry Room, Washer Hookup
    Features
    • Ceiling Fan(s), Entrance Foyer, Eat-in Kitchen, Granite Counters, High Speed Internet, In-Law Floorplan, Primary Downstairs, Recessed Lighting, Storage, Walk-In Closet(s), Tub/shower Combo
    • Flooring: Carpet, Luxury Vinyl, Plank
    • Windows: Double Pane Windows, ENERGY STAR Qualified Windows, Insulated Windows, Vinyl Frames
    • Basement: Finished,Full,Partial,Partially Finished,Unfinished
    • Has fireplace: No
    Interior area
    • Total structure area: 1,674
    • Total interior livable area: 1,674 sqft
    • Finished area above ground: 1,053
    • Finished area below ground: 621

    Property

    Parking
    • Total spaces: 1
    • Parking features: Asphalt, Concrete, Driveway, Garage, Garage Door Opener, Paved, Garage Faces Side
    • Attached garage spaces: 1
    Features
    • Levels: Multi/Split
    • Stories: 2
    • Patio & porch: Covered, Deck, Front Porch, Porch, Rear Porch, Porch - Covered
    • Exterior features: Storage
    • Pool features: None
    Lot
    • Size: 10,454 sqft
    • Dimensions: 90' x 113' ; x 84' x 96'
    • Features: Cleared, Corner Lot, Landscaped, Level
    Details
    • Additional structures: None
    • Parcel number: 065e C 034.00
    • Special conditions: Standard

    Construction

    Type & style
    • Home type: SingleFamily
    • Architectural style: Split Level
    • Property subtype: Single Family Residence
    Materials
    • Brick
    • Foundation: Block
    • Roof: Shingle
    Condition
    • Updated/Remodeled
    • New construction: No
    • Year built: 1970

    Utilities & green energy

    • Sewer: Septic Tank
    • Water: Public
    • Utilities for property: Cable Available, Electricity Connected, Phone Available, Underground Utilities, Water Connected
    Green energy
    • Energy efficient items: Appliances, Windows

    Community & neighborhood

    Security
    • Security features: Carbon Monoxide Detector(s), Smoke Detector(s)
    Community
    • Community features: Street Lights
    Location
    • Region: Cleveland
    • Subdivision: Green Hills Ests

    Other

    Other facts
    • Listing terms: Cash,Conventional,FHA,VA Loan
    • Road surface type: Asphalt, Paved

    Price history

    DateEventPrice
    2/14/2025Sold$286,000+0.4%$171/sqft
    Source: Greater Chattanooga Realtors #1505412 Report a problem
    1/11/2025Contingent$284,900$170/sqft
    Source: RCAR #20250134 Report a problem
    1/9/2025Listed for sale$284,900$170/sqft
    Source: RCAR #20250134 Report a problem
    1/3/2025Listing removed$284,900$170/sqft
    Source: Greater Chattanooga Realtors #1399152 Report a problem
    12/13/2024Listed for sale$284,900$170/sqft
    Source: Greater Chattanooga Realtors #1399152 Report a problem
    12/10/2024Contingent$284,900$170/sqft
    Source: Greater Chattanooga Realtors #1399152 Report a problem
    11/14/2024Price change$284,900-1.4%$170/sqft
    Source: Greater Chattanooga Realtors #1399152 Report a problem
    10/9/2024Listed for sale$289,000+5.1%$173/sqft
    Source: Greater Chattanooga Realtors #1399152 Report a problem
    9/19/2024Contingent$275,000$164/sqft
    Source: Greater Chattanooga Realtors #1399152 Report a problem
    9/12/2024Listed for sale$275,000+129.2%$164/sqft
    Source: Greater Chattanooga Realtors #1399152 Report a problem
    6/18/2024Sold$120,000$72/sqft
    Source: Public Record Report a problem

    Public tax history

    YearProperty taxesTax assessment
    2025-- $62,675 +76.2%
    2024$632 $35,575
    2023$632 $35,575
    2022$632 $35,575
    2021$632 +9.6%$35,575 +37.1%
    2019$577 +5.1%$25,950
    2018$549 0%--
    2017$549 +8.1%--
    2016$508 --
    2015$508 +1%--
    2014$503 --
    2013-- --

    Find assessor info on the county website

    Neighborhood: South Cleveland

    Nearby schools

    GreatSchools rating
    Schools provided by the listing agent
    • Elementary: Black Fox Elementary
    • Middle: Lake Forest Middle School
    • High: Bradley Central High

    Source: Greater Chattanooga Realtors. This data may not be complete. We recommend contacting the local school district to confirm school assignments for this home.

    Get a cash offer in 3 minutes
    Find out how much your home could sell for in as little as 3 minutes with a no-obligation cash offer.
    Estimated market value
    $289,300
    Get a cash offer in 3 minutes
    Find out how much your home could sell for in as little as 3 minutes with a no-obligation cash offer.
    Estimated market value
    $289,300