One or more photo(s) has been virtually staged. Get Ready for Entertaining Season! This 2015-built, one-level, solid block construction home offers the ultimate Florida lifestyle with an in-ground heated pool, built-in firepit, and a palapa-style tiki hut equipped with electricity and swinging seats that glide right over the pool—your own private resort! Outdoor lighting enhances the exterior appeal. Inside, enjoy travertine tile flooring throughout (no carpet!) and a spacious open floorplan perfect for hosting. The large living area flows seamlessly into the dining space and kitchen, which features a generous breakfast bar, granite countertops, stainless steel appliances, and abundant cabinet storage. The split floorplan provides privacy for all. The main bedroom overlooks the pool and features a custom-organized walk-in closet, plus an en-suite bath with two separate vanities and a walk-in shower. Two guest bedrooms are located on the opposite side of the home with a full hall bath featuring a tub/shower combo. A convenient powder bath near the main living area keeps guest use separate from bedroom spaces. Additional highlights include a dedicated dining area comfortably seating 8. Indoor laundry room with utility sink & cabinet storage. Attached 2-car garage + oversized paver driveway (parking for 4+ cars). Covered outdoor patio overlooking the pool and tiki hut. Quiet location across from Roberts Recreation Center - at state of the art public center with full court indoor basketball, children's and adult activities including dance, pottery and social activities. Located in a non-evacuation zone and no flood insurance required. This move-in-ready St. Pete gem offers the perfect blend of comfort, style, and unbeatable outdoor living. Don’t miss it!
Sold for $830,000
$830,000
1235 50TH AVENUE N, ST PETERSBURG, FL 33703
3beds
1,838sqft
Single Family Residence
Built in 2015
7,606 Square Feet Lot
$824,700 Zestimate®
$452/sqft
$5,276 Estimated rent
Home value
$824,700
$750,000 - $907,000
$5,276/mo
Zestimate® history
Owner options
List your home for rent
$5,276/mo
Rent Zestimate®
Find your next renter with Zillow Rental Manager. Plus, with online applications, you can quickly screen prospective tenants – for free.
$5,276/mo
Rent Zestimate®
Refinance and save
$5,694/mo
Est. payment
Refinancing to a lower rate could help reduce your monthly payments and save thousands over the life of the loan.
$5,694/mo
Est. payment
Explore your selling options
Work with a Zillow partner agent
Leverage their expertise and Zillow's premium Showcase listings to get your home seen by more buyers.
Get startedList with your own agent
Get your home in front of millions of buyers by listing it on Zillow.
Learn how to do itSell it yourself
Take full control of how buyers see your home on Zillow by listing For Sale by Owner (FSBO).
List your homeWhat's special
Split floorplan provides privacyGranite countertopsIn-ground heated poolGenerous breakfast barStainless steel appliancesAbundant cabinet storageCustom-organized walk-in closet
Zillow last checked:
Listing updated:
Listed by:
Julie Jones 727-452-8663,
SMITH & ASSOCIATES REAL ESTATE 727-342-3800
Bought with:
Non-Member Agent
STELLAR NON-MEMBER OFFICE
Source: Stellar MLS,MLS#: TB8437263 Originating MLS: Suncoast Tampa
Originating MLS: Suncoast Tampa
Facts & features
Interior
Bedrooms & bathrooms
- Bedrooms: 3
- Bathrooms: 3
- Full bathrooms: 2
- 1/2 bathrooms: 1
Rooms
- Room types: Great Room, Utility Room
Primary bedroom
- Features: Walk-In Closet(s)
- Level: First
Bedroom 2
- Features: Built-in Closet
- Level: First
Bedroom 3
- Features: Built-in Closet
- Level: First
Dining room
- Level: First
Kitchen
- Level: First
Living room
- Level: First
Heating
- Central, Electric
Cooling
- Central Air
Appliances
- Included: Dishwasher, Disposal, Dryer, Electric Water Heater, Microwave, Range, Refrigerator, Washer
- Laundry: Inside, Laundry Room
Features
- Ceiling Fan(s), Crown Molding, Eating Space In Kitchen, High Ceilings, Kitchen/Family Room Combo, Living Room/Dining Room Combo, Open Floorplan, Primary Bedroom Main Floor, Solid Surface Counters, Split Bedroom, Walk-In Closet(s)
- Flooring: Travertine
- Windows: Window Treatments, Hurricane Shutters
- Has fireplace: No
Interior area
- Total structure area: 2,595
- Total interior livable area: 1,838 sqft
Property
Parking
- Total spaces: 2
- Parking features: Driveway, Garage Door Opener, Garage Faces Side
- Attached garage spaces: 2
- Has uncovered spaces: Yes
- Details: Garage Dimensions: 21x21
Features
- Levels: One
- Stories: 1
- Patio & porch: Covered, Rear Porch
- Exterior features: Fire Pit, Irrigation System, Rain Gutters
- Has private pool: Yes
- Pool features: Gunite, In Ground, Pool Sweep
Lot
- Size: 7,606 Square Feet
- Dimensions: 69 x 110
- Features: City Lot
Details
- Parcel number: 013116293400070130
- Special conditions: None
Construction
Type & style
- Home type: SingleFamily
- Property subtype: Single Family Residence
Materials
- Block, Stucco
- Foundation: Slab
- Roof: Shingle
Condition
- New construction: No
- Year built: 2015
Utilities & green energy
- Sewer: Public Sewer
- Water: Public
- Utilities for property: Electricity Connected, Sewer Connected, Sprinkler Well, Street Lights, Water Connected
Community & HOA
Community
- Pet fee: $0 monthly
- Subdivision: FRANKLIN HEIGHTS
HOA
- Has HOA: No
Location
- Region: Saint Petersburg
Financial & listing details
- Price per square foot: $452/sqft
- Tax assessed value: $826,018
- Annual tax amount: $6,070
- Date on market: 11/20/2025
- Cumulative days on market: 1 day
- Listing terms: Cash,Conventional
- Ownership: Fee Simple
- Total actual rent: 0
- Electric utility on property: Yes
- Road surface type: Paved
Price history
| Date | Event | Price |
|---|---|---|
| 12/15/2025 | Sold | $830,000-0.6%$452/sqft |
Source:  Stellar MLS #TB8437263 Report a problem Stellar MLS #TB8437263 Report a problem | ||
| 11/21/2025 | Pending sale | $835,000$454/sqft |
Source: Stellar MLS #TB8437263 Report a problem | ||
| 11/20/2025 | Listed for sale | $835,000+135.2%$454/sqft |
Source: Stellar MLS #TB8437263 Report a problem | ||
| 4/17/2015 | Sold | $355,000+446.2%$193/sqft |
Source: Stellar MLS #U7726797 Report a problem | ||
| 9/21/2004 | Sold | $65,000$35/sqft |
Source: Public Record Report a problem | ||
Public tax history
| Year | Property taxes | Tax assessment |
|---|---|---|
| 2025 | $6,399 +5.4% | $363,859 +2.9% |
| 2024 | $6,071 +1.6% | $353,604 +3% |
| 2023 | $5,973 +2.6% | $343,305 +3% |
| 2022 | $5,824 -1.4% | $333,306 +3% |
| 2021 | $5,910 -0.1% | $323,598 +1.4% |
| 2020 | $5,917 +1.8% | $319,130 +2.3% |
| 2019 | $5,812 | $311,955 +1.9% |
| 2018 | $5,812 +1.4% | $306,138 +10.8% |
| 2017 | $5,730 +12.3% | $276,187 +2.1% |
| 2016 | $5,105 +315.9% | $270,506 +402.1% |
| 2015 | $1,228 +148.3% | $53,873 +146.2% |
| 2014 | $494 +9.6% | $21,885 +12.1% |
| 2013 | $451 +1.9% | $19,519 +1.9% |
| 2012 | $443 | $19,164 -31.1% |
| 2011 | -- | $27,821 -17.5% |
| 2010 | -- | $33,731 -52.7% |
| 2009 | -- | $71,301 -7.3% |
| 2008 | $1,657 | $76,900 +3.4% |
| 2007 | -- | $74,400 +31.2% |
| 2005 | -- | $56,700 +21.4% |
| 2004 | $1,135 +1.7% | $46,700 +2.2% |
| 2003 | $1,116 +67.1% | $45,700 +28.4% |
| 2002 | $668 | $35,600 +31.9% |
| 2001 | $668 +13.2% | $27,000 +13.4% |
| 2000 | $590 | $23,800 |
Find assessor info on the county website
Neighborhood: Euclid Heights
Nearby homes
- $737,0003 bd2 ba2k sqft1235 50th Ave N, St Petersburg, FL 33703Off Market
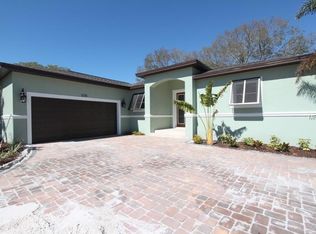
- $388,100-- bd2 ba1.1k sqft1245 50th Ave N, Saint Petersburg, FL 33703Off Market
- $569,8003 bd4 ba1.9k sqft1225 50th Ave N, Saint Petersburg, FL 33703Off Market
- $281,200-- bd1 ba685 sqft1236 51st Ave N, Saint Petersburg, FL 33703Off Market
- $303,100-- bd1 ba720 sqft1226 51st Ave N, Saint Petersburg, FL 33703Off Market
- $300,600-- bd1 ba695 sqft1246 51st Ave N, Saint Petersburg, FL 33703Off Market
- $403,9002 bd1 ba1.3k sqft1305 50th Ave N, Saint Petersburg, FL 33703Off Market
- $347,500-- bd2 ba1.3k sqft1215 50th Ave N, Saint Petersburg, FL 33703Off Market
Nearby schools
GreatSchools rating
- 6/10John M. Sexton Elementary SchoolGrades: PK-5Distance: 0.6 mi
- 3/10Meadowlawn Middle SchoolGrades: 6-8Distance: 0.7 mi
- 5/10Northeast High SchoolGrades: PK,9-12Distance: 0.5 mi
Schools provided by the listing agent
- Elementary: John M Sexton Elementary-PN
- Middle: Meadowlawn Middle-PN
- High: Northeast High-PN
Source: Stellar MLS. This data may not be complete. We recommend contacting the local school district to confirm school assignments for this home.
Get a cash offer in 3 minutes
Find out how much your home could sell for in as little as 3 minutes with a no-obligation cash offer.
Estimated market value
$824,700
Get a cash offer in 3 minutes
Find out how much your home could sell for in as little as 3 minutes with a no-obligation cash offer.
Estimated market value
$824,700
- Florida
- Pinellas County
- Saint Petersburg
- 33703
- Euclid Heights
- 1235 50TH AVENUE N
Nearby cities
Nearby neighborhoods
Nearby zip codes
Other Saint Petersburg Topics
- Apartments for Rent in 33703
- Houses for Sale in 33703
- Houses for Rent in 33703
- 33703 Real Estate
- Saint Petersburg Condos
- Houses for Sale in Saint Petersburg
- Newest Listings in Saint Petersburg
- Saint Petersburg Home Values
- Saint Petersburg Real Estate Agents
- Saint Petersburg Refinance
- Saint Petersburg Mortgage Rates
