Step into a world of timeless beauty and grace with this magnificent 1894 Colonial Revival estate, a true gem in the heart of Hendersonville. From the moment you arrive, the grand columned façade and stately presence evoke a sense of history, elegance, and enduring charm. Inside, the home welcomes you with soaring ceilings, rich original hardwoods, and intricate moldings that tell stories of generations past. The chef’s kitchen, blending old-world warmth with modern sophistication, boasts sleek stainless steel, a cozy fireplace, and high-end appliances. Entertain in style in the exquisite dining room, living room, or gather under the stars by the outdoor fireplace, just steps from the sparkling pool. It boasts a guest house with 2 apartments and a state-of-the-art 3-car garage as well. This extraordinary property offers not just a home, but a legacy—where every detail inspires and every space invites you to live beautifully.
Closed
$2,000,000
1235 5th Ave W, Hendersonville, NC 28739
7beds
6,354sqft
Single Family Residence
Built in 1894
2.05 Acres Lot
$1,577,100 Zestimate®
$315/sqft
$3,826 Estimated rent
Home value
$1,577,100
$1.18M - $2.05M
$3,826/mo
Zestimate® history
Owner options
List your home for rent
$3,826/mo
Rent Zestimate®
Find your next renter with Zillow Rental Manager. Plus, with online applications, you can quickly screen prospective tenants – for free.
$3,826/mo
Rent Zestimate®
Refinance and save
$11,521/mo
Est. payment
Refinancing to a lower rate could help reduce your monthly payments and save thousands over the life of the loan.
$11,521/mo
Est. payment
Explore your selling options
Work with a Zillow partner agent
Leverage their expertise and Zillow's premium Showcase listings to get your home seen by more buyers.
Get startedList with your own agent
Get your home in front of millions of buyers by listing it on Zillow.
Learn how to do itSell it yourself
Take full control of how buyers see your home on Zillow by listing For Sale by Owner (FSBO).
List your homeWhat's special
Sparkling poolSoaring ceilingsCozy fireplaceRich original hardwoodsIntricate moldingsHigh-end appliancesOutdoor fireplace
Zillow last checked:
Listing updated:
Listed by:
Ali Thomas ali.thomas@allentate.com,
Howard Hanna Beverly-Hanks
Bought with:
Non Member
Canopy Administration
Source: Canopy MLS as distributed by MLS GRID,MLS#: 4251275
Facts & features
Interior
Bedrooms & bathrooms
- Bedrooms: 7
- Bathrooms: 7
- Full bathrooms: 6
- 1/2 bathrooms: 1
- Main level bedrooms: 1
Primary bedroom
- Level: Main
Bedroom s
- Level: Upper
Bedroom s
- Level: Upper
Bedroom s
- Level: Upper
Bedroom s
- Level: Upper
Bathroom full
- Level: Main
Bathroom half
- Level: Main
Bathroom full
- Level: Upper
Bathroom full
- Level: Upper
Bathroom full
- Level: Upper
Dining room
- Level: Main
Kitchen
- Level: Main
Living room
- Level: Main
Sunroom
- Level: Main
Heating
- Forced Air, Natural Gas
Cooling
- Central Air
Appliances
- Included: Dishwasher, Disposal, Gas Range, Oven, Refrigerator
- Laundry: Laundry Room, Main Level
Features
- Built-in Features, Kitchen Island, Pantry, Walk-In Closet(s), Total Primary Heated Living Area: 4954
- Flooring: Tile, Wood
- Basement: Unfinished
- Attic: Finished,Walk-In
- Fireplace features: Gas Log, Kitchen, Living Room, Outside, Wood Burning
Interior area
- Total structure area: 4,954
- Total interior livable area: 6,354 sqft
- Finished area above ground: 4,954
- Finished area below ground: 0
Property
Parking
- Total spaces: 4
- Parking features: Attached Carport, Circular Driveway, Driveway, Detached Garage, Garage Shop
- Garage spaces: 3
- Carport spaces: 1
- Covered spaces: 4
- Has uncovered spaces: Yes
Features
- Levels: Two and a Half
- Stories: 2.5
- Patio & porch: Covered, Front Porch, Patio, Rear Porch, Terrace
- Exterior features: Fire Pit, Outdoor Kitchen, Porte-cochere
- Has private pool: Yes
- Pool features: In Ground, Outdoor Pool
- Fencing: Back Yard,Full
- Waterfront features: Creek/Stream
Lot
- Size: 2.05 Acres
- Features: Corner Lot, Level, Private, Rolling Slope, Wooded
Living quarters
- Secondary living space: 1400 sqft
- Secondary features: Exterior Not Connected,Guest House
Details
- Additional structures: Outbuilding
- Parcel number: 9568380097
- Zoning: R-15
- Special conditions: Standard
Construction
Type & style
- Home type: SingleFamily
- Architectural style: Colonial
- Property subtype: Single Family Residence
Materials
- Stucco
Condition
- New construction: No
- Year built: 1894
Utilities & green energy
- Sewer: Public Sewer
- Water: City
Community & HOA
Community
- Subdivision: None
Location
- Region: Hendersonville
Financial & listing details
- Price per square foot: $315/sqft
- Tax assessed value: $1,331,100
- Annual tax amount: $12,659
- Date on market: 5/1/2025
- Cumulative days on market: 7 days
- Listing terms: Cash,Conventional
- Road surface type: Concrete, Paved
Price history
| Date | Event | Price |
|---|---|---|
| 6/11/2025 | Sold | $2,000,000$315/sqft |
Source:  Canopy MLS as distributed by MLS GRID #4251275 Report a problem Canopy MLS as distributed by MLS GRID #4251275 Report a problem | ||
| 5/28/2025 | Pending sale | $2,000,000$315/sqft |
Source: Canopy MLS as distributed by MLS GRID #4251275 Report a problem | ||
| 5/1/2025 | Listed for sale | $2,000,000+154.5%$315/sqft |
Source: Canopy MLS as distributed by MLS GRID #4251275 Report a problem | ||
| 12/6/2017 | Sold | $786,000-12.6%$124/sqft |
Source: Canopy MLS as distributed by MLS GRID #3225319 Report a problem | ||
| 6/27/2017 | Price change | $899,000-4.3%$141/sqft |
Source: CENTURY 21 Mountain Lifestyles #3225319 Report a problem | ||
| 5/30/2017 | Price change | $939,000-2.1%$148/sqft |
Source: CENTURY 21 Mountain Lifestyles #3225319 Report a problem | ||
| 2/21/2017 | Price change | $959,000-2%$151/sqft |
Source: CENTURY 21 Mountain Lifestyles #3225319 Report a problem | ||
| 10/21/2016 | Listed for sale | $979,000+22.5%$154/sqft |
Source: Century 21 Mountain Lifestyles/S. Hend #3225319 Report a problem | ||
| 10/2/2015 | Listing removed | $799,000$126/sqft |
Source: Century 21 Mountain Lifestyles HVL #553826 Report a problem | ||
| 9/5/2015 | Price change | $799,000-3%$126/sqft |
Source: CENTURY 21 Mountain Lifestyles #553826 Report a problem | ||
| 4/9/2015 | Price change | $824,000-2.9%$130/sqft |
Source: Century 21 Mountain Lifestyles/S. Hend #553826 Report a problem | ||
| 10/9/2014 | Listed for sale | $849,000-5.1%$134/sqft |
Source: CENTURY 21 Mountain Lifestyles LLC #553826 Report a problem | ||
| 9/4/2014 | Listing removed | $895,000$141/sqft |
Source: CENTURY 21 Mountain Lifestyles #553826 Report a problem | ||
| 4/29/2014 | Price change | $895,000-5.7%$141/sqft |
Source: CENTURY 21 Mountain Lifestyles #553826 Report a problem | ||
| 1/16/2014 | Listed for sale | $949,000$149/sqft |
Source: CENTURY 21 Mountain Lifestyles #553826 Report a problem | ||
| 8/14/2013 | Listing removed | $949,000$149/sqft |
Source: CENTURY 21 Mountain Lifestyles #525869 Report a problem | ||
| 11/14/2012 | Price change | $949,000-4.9%$149/sqft |
Source: CENTURY 21 Mountain Lifestyles #525869 Report a problem | ||
| 9/15/2012 | Listed for sale | $998,000+114.6%$157/sqft |
Source: CENTURY 21 Mountain Lifestyles LLC #525869 Report a problem | ||
| 1/15/2009 | Sold | $465,000-49.5%$73/sqft |
Source: Public Record Report a problem | ||
| 9/26/2008 | Sold | $921,000$145/sqft |
Source: Public Record Report a problem | ||
Public tax history
| Year | Property taxes | Tax assessment |
|---|---|---|
| 2025 | $12,659 | $1,331,100 |
| 2024 | $12,659 +3.3% | $1,331,100 |
| 2023 | $12,259 +31.9% | $1,331,100 +54.8% |
| 2022 | $9,294 | $859,800 +4.1% |
| 2021 | -- | $826,100 |
| 2020 | $8,682 | $826,100 |
| 2019 | $8,682 | $826,100 +5.5% |
| 2018 | -- | $783,400 |
| 2017 | $4,426 | $783,400 |
| 2016 | -- | $783,400 |
| 2015 | -- | $783,400 +18.7% |
| 2014 | -- | $660,000 |
| 2013 | -- | $660,000 |
| 2012 | -- | $660,000 |
| 2011 | -- | $660,000 -10% |
| 2010 | -- | $733,300 |
| 2009 | -- | $733,300 |
| 2008 | -- | $733,300 |
| 2007 | -- | $733,300 +26.6% |
| 2006 | -- | $579,400 +51.2% |
| 2005 | -- | $383,200 |
| 2004 | -- | $383,200 |
Find assessor info on the county website
Neighborhood: 28739
Nearby homes
- $353,2003 bd3 ba1.4k sqft1115 5th Ave W, Hendersonville, NC 28739Off Market
- $284,9002 bd1 ba900 sqft1111 5th Ave W, Hendersonville, NC 28739Off Market
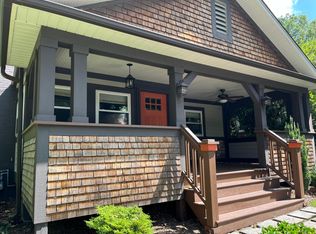
- $305,3003 bd2 ba1.4k sqft1109 5th Ave W, Hendersonville, NC 28739Off Market
- $388,8002 bd2 ba1.3k sqft1112 5th Ave W, Hendersonville, NC 28739Off Market

- $373,5002 bd2 ba1.7k sqft1105 5th Ave W, Hendersonville, NC 28739Off Market
- $347,1001 bd2 ba498 sqft1203 5th Ave W, Hendersonville, NC 28739Off Market
- $770,6004 bd3 ba2.8k sqft1204 5th Ave W, Hendersonville, NC 28739Off Market
- $592,1003 bd4 ba2.2k sqft1106 5th Ave W, Hendersonville, NC 28739Off Market
Nearby schools
GreatSchools rating
- 9/10Hendersonville ElementaryGrades: K-5Distance: 0.5 mi
- 5/10Hendersonville MiddleGrades: 6-8Distance: 0.4 mi
- 7/10Hendersonville HighGrades: 9-12Distance: 0.7 mi
Schools provided by the listing agent
- Elementary: Bruce Drysdale
- Middle: Hendersonville
- High: Hendersonville
Source: Canopy MLS as distributed by MLS GRID. This data may not be complete. We recommend contacting the local school district to confirm school assignments for this home.
Get a cash offer in 3 minutes
Find out how much your home could sell for in as little as 3 minutes with a no-obligation cash offer.
Estimated market value
$1,577,100
Get a cash offer in 3 minutes
Find out how much your home could sell for in as little as 3 minutes with a no-obligation cash offer.
Estimated market value
$1,577,100
- North Carolina
- Henderson County
- Hendersonville
- 28739
- 1235 5th Ave W
Nearby cities
Nearby neighborhoods
Nearby zip codes
Other Hendersonville Topics
