Skip main navigation
Off market
  • $1,765,700

    1235 Anderson Dr, Libertyville, IL 60048

    6beds
    6,646sqft
    SingleFamily
    Built in 2001
    1 Acres Lot
    $1,765,700 Zestimate®
    $266/sqft
    $6,853 Estimated rent

    Home value

    $1,765,700

    $1.57M - $2.00M

    $6,853/mo

    Zestimate® history
    Loading
    Loading...

    Owner options

    List your home for rent

    $6,853/mo

    Rent Zestimate®

    Find your next renter with Zillow Rental Manager. Plus, with online applications, you can quickly screen prospective tenants – for free.

    Learn more

    $6,853/mo

    Rent Zestimate®

    Refinance and save

    $11,306/mo

    Est. payment

    Refinancing to a lower rate could help reduce your monthly payments and save thousands over the life of the loan.

    See today's rates

    $11,306/mo

    Est. payment

    Explore your selling options

    Work with a Zillow partner agent

    Leverage their expertise and Zillow's premium Showcase listings to get your home seen by more buyers.

    Get started

    List with your own agent

    Get your home in front of millions of buyers by listing it on Zillow.

    Learn how to do it

    Sell it yourself

    Take full control of how buyers see your home on Zillow by listing For Sale by Owner (FSBO).

    List your home

    What's special

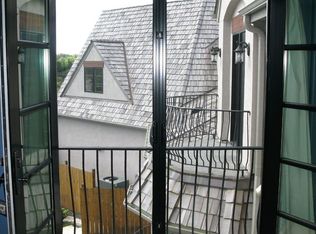
    This exquisite, custom designed home is sure to impress the most discerning buyer! Rich architectural millwork & exceptional craftsmanship is found throughout. Situated on a professionally landscaped acre the brick circular paver drive leads you to the front entrance. A dramatic 2 story Foyer with curved wrought iron staircase is flanked by the Dining Room & impressive stately Office with glass french doors & fireplace, next up is the coffered ceiling Living Room with arched entries, built in niches, fireplace & a wall of windows. A Serene 1st floor Master is enhanced by the fireplace & the NEW breathtaking luxurious Spa Bathroom with stunning steel doors allowing you to view the beautiful claw foot tub & chandelier, heated marble floors, dual head steam shower, separate vanities & 2 custom fitted walk in closets. Be your own Chef in this gourmet Kitchen with center island, generous eating area, top of the line appliances including a Thermador 6 burner stove, pot filler, 2 additional ovens, full sized refrigerator/full sized freezer, 3 dishwashers and walk in pantry! A built-in wet bar is conveniently part of the open Family Room w/built-in shelving surrounding the fireplace along with gorgeous views and access to the expansive Outdoor Oasis! This multi-tiered patio is an entertainer's dream and includes a newer Outdoor Kitchen, several seating/eating areas and a crowd-pleasing fire pit area surrounded by the most beautiful landscaping overlooking acres of open space. Not just 1 but 2 powder rooms and a nicely appointed laundry/mud room with an abundance of built-ins complete the 1st floor. The 2nd floor is just as impressive! Count them, 5 additional Bedrooms all with Walk-In Closets, 4 En-suites and another Laundry area. There is even a Bonus Room just next to the guest suite! The lower level has something for everyone! A Media Room, Exercise Room, English windows in the Game area, an additional Recreation area, another Bathroom and Storage galore with convenient stairs leading up to the 3-car attached garage. This home backs to open land owned by Libertyville Township that will not be built on & walking trails that lead to Oak Grove School. There is truly so much to this home. Please ask for the additional list of features that include the newer updates ie: Roof, HVAC & water heaters.

    This property is off market, which means it's not currently listed for sale or rent on Zillow. This may be different from what's available on other websites or public sources.
    Facts & features

    Interior

    Bedrooms & bathrooms
    • Bedrooms: 6
    • Bathrooms: 9
    • Full bathrooms: 6
    • 1/2 bathrooms: 3
    Heating
    • Forced air, Gas
    Cooling
    • Central
    Appliances
    • Included: Dishwasher, Dryer, Microwave, Range / Oven, Refrigerator, Washer
    Features
    • Flooring: Tile, Carpet, Hardwood
    • Basement: Finished, Rec/Family Area, Lookout, Storage Space
    • Has fireplace: Yes
    Interior area
    • Total interior livable area: 6,646 sqft

    Property

    Parking
    • Total spaces: 3
    • Parking features: Garage - Attached
    Features
    • Exterior features: Stone, Brick
    Lot
    • Size: 1 Acres
    Details
    • Parcel number: 1114201012

    Construction

    Type & style
    • Home type: SingleFamily
    Materials
    • Roof: Other
    Condition
    • Year built: 2001

    Utilities & green energy

    • Sewer: Sewer-Public

    Community & HOA

    HOA
    • Has HOA: Yes
    • HOA fee: $16 monthly
    Location
    • Region: Libertyville

    Financial & listing details

    • Price per square foot: $266/sqft
    • Tax assessed value: $1,236,942
    • Annual tax amount: $30,635

    Price history

    DateEventPrice
    3/9/2021Sold$1,195,000$180/sqft
    Source: Public Record Report a problem
    12/15/2020Sold$1,195,000-4.4%$180/sqft
    Source: MRED as distributed by MLS GRID #10882289 Report a problem
    11/10/2020Pending sale$1,250,000$188/sqft
    Source: @properties #10882289 Report a problem
    10/30/2020Listed for sale$1,250,000+706.5%$188/sqft
    Source: @properties #10882289 Report a problem
    3/17/1999Sold$155,000$23/sqft
    Source: Public Record Report a problem

    Public tax history

    YearProperty taxesTax assessment
    2024$30,635 -0.5%$426,867 +3.5%
    2023$30,795 +1.4%$412,273 +3%
    2022$30,380 +4%$400,270 +0.9%
    2021$29,217 +3.8%$396,681 +3.9%
    2020$28,145 +1.3%$381,616 +1%
    2019$27,780 -7.7%$377,987 -5.5%
    2018$30,092 $399,960 -7.1%
    2017$30,092 +6.3%$430,639 +5.5%
    2016$28,316 -0.4%$408,304 +3.4%
    2015$28,426 +0.1%$394,981 +3.4%
    2014$28,383 +1%$382,042 -0.9%
    2012$28,099 +7.2%$385,356 -5.4%
    2011$26,211 -10.4%$407,169 -11%
    2010$29,267 +3.1%$457,427 -4.6%
    2009$28,374 +4.6%$479,652 +3%
    2008$27,114 +12.4%$465,819 +3.5%
    2006$24,116 +5.2%$449,893
    2005$22,920 0%--
    2004$22,929 +16.9%--
    2003$19,617 +6%--
    2002$18,507 +480.5%--
    2001$3,188 +3.1%$48,414 +2.6%
    2000$3,092 $47,192
    Find assessor info on the county website

    Neighborhood: Green Oaks

    Nearby schools

    GreatSchools rating
    Schools provided by the listing agent
    • Elementary: Oak Grove Elementary School
    • Middle: Oak Grove Elementary School
    • High: Libertyville High School

    Source: The MLS. This data may not be complete. We recommend contacting the local school district to confirm school assignments for this home.

    Get a cash offer in 3 minutes
    Find out how much your home could sell for in as little as 3 minutes with a no-obligation cash offer.
    Estimated market value
    $1,765,700
    Get a cash offer in 3 minutes
    Find out how much your home could sell for in as little as 3 minutes with a no-obligation cash offer.
    Estimated market value
    $1,765,700