Skip main navigation
Sold for $335,000
  • $335,000

    1235 Bennett Xing, Jesup, GA 31545

    4beds
    1,939sqft
    Single Family Residence
    Built in 2006
    1.83 Acres Lot
    $368,400 Zestimate®
    $173/sqft
    $1,861 Estimated rent

    Home value

    $368,400

    $350,000 - $387,000

    $1,861/mo

    Zestimate® history
    Loading
    Loading...

    Owner options

    List your home for rent

    $1,861/mo

    Rent Zestimate®

    Find your next renter with Zillow Rental Manager. Plus, with online applications, you can quickly screen prospective tenants – for free.

    Learn more

    $1,861/mo

    Rent Zestimate®

    Refinance and save

    $2,001/mo

    Est. payment

    Refinancing to a lower rate could help reduce your monthly payments and save thousands over the life of the loan.

    See today's rates

    $2,001/mo

    Est. payment

    Explore your selling options

    Work with a Zillow partner agent

    Leverage their expertise and Zillow's premium Showcase listings to get your home seen by more buyers.

    Get started

    List with your own agent

    Get your home in front of millions of buyers by listing it on Zillow.

    Learn how to do it

    Sell it yourself

    Take full control of how buyers see your home on Zillow by listing For Sale by Owner (FSBO).

    List your home

    What's special

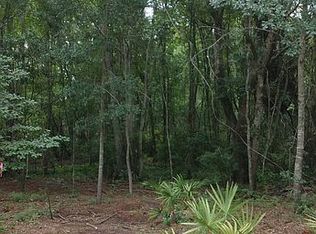
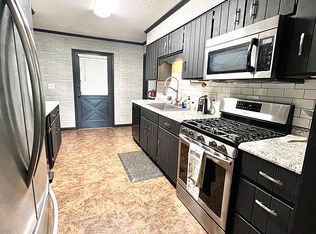
    Quiet country living with in town conveniences await you in this gorgeous brick home on nearly two acres w pool, workshop & so much more! Inside you're greeted with inviting entry-way columns, 18ft vaulted ceilings and a cozy gas fireplace in the spacious living room that opens to the kitchen, breakfast nook & formal dining room. You'll find additional upgrades throughout the home, such as added shiplap, barn doors & plenty of extra shelving & storage. Three bedrooms can be found downstairs, including the spacious owners' suite. The walk-in closet in the owners' suite connects the laundry room & ensuite bathroom for added convenience. Upstairs features a loft space/second living room and a private 4th bedroom. Relax in your very own private backyard oasis, complete w a spacious covered back porch, inviting pool w added deck, 20x 30 workshop, 20' x 20' gardening plot, chicken coop, an air-conditioned playhouse, and a fire pit within a private, fenced yard! Don't miss out on this one!

    Zillow last checked:

    Listing updated:

    Listed by:

    Trisha Cook,

    KELLER WILLIAMS REALTY COASTAL AREA PARTNERS

    Bought with:

    OTHER AGENT

    NON-HAMLC

    Source: HABR,MLS#: 147902

    Facts & features

    Interior

    Bedrooms & bathrooms
    • Bedrooms: 4
    • Bathrooms: 2
    • Full bathrooms: 2
    Appliances
    • Included: Dishwasher, Electric Oven, Microwave, Refrigerator, Electric Water Heater
    Features
    • Formal Dining Room
    • Has fireplace: Yes
    • Fireplace features: Living Room
    Interior area
    • Total structure area: 1,939
    • Total interior livable area: 1,939 sqft

    Property

    Parking
    • Total spaces: 2
    • Parking features: Two Car, Attached, Garage
    • Attached garage spaces: 2
    Features
    • Fencing: Privacy,Back Yard
    Lot
    • Size: 1.83 Acres
    • Features: Acreage 1-5
    Details
    • Parcel number: 5873

    Construction

    Type & style
    • Home type: SingleFamily
    • Architectural style: Ranch
    • Property subtype: Single Family Residence
    Materials
    • Brick
    • Roof: Shingle
    Condition
    • Year built: 2006

    Utilities & green energy

    • Sewer: Septic Tank
    • Water: Well
    • Utilities for property: Cable Available

    Community & neighborhood

    Location
    • Region: Jesup
    • Subdivision: No Subdivision

    Price history

    DateEventPrice
    7/17/2023Sold$335,000+1.5%$173/sqft
    Source: HABR #147902 Report a problem
    6/25/2023Pending sale$330,000$170/sqft
    Source: GAMLS #20127281 Report a problem
    6/20/2023Price change$330,000-2.9%$170/sqft
    Source: Hive MLS #288815 Report a problem
    6/8/2023Listed for sale$340,000+0.3%$175/sqft
    Source: Hive MLS #288815 Report a problem
    5/30/2023Listing removed--
    Source: Owner Report a problem
    5/9/2023Listed for sale$339,000+13%$175/sqft
    Source: Owner Report a problem
    12/7/2021Sold$300,000+5.3%$155/sqft
    Source: Public Record Report a problem
    10/30/2021Pending sale$285,000$147/sqft
    Source: HABR #140871 Report a problem
    10/30/2021Listed for sale$285,000$147/sqft
    Source: HABR #140871 Report a problem
    10/30/2021Pending sale$285,000$147/sqft
    Source: Scout MLS #1629661 Report a problem
    10/21/2021Listed for sale$285,000+120.9%$147/sqft
    Source: HABR #140871 Report a problem
    2/10/2012Sold$129,000-7.8%$67/sqft
    Source: Public Record Report a problem
    11/23/2011Pending sale$139,900$72/sqft
    Source: Fannie Mae Report a problem
    11/20/2011Listed for sale$139,900$72/sqft
    Source: Fannie Mae Report a problem
    11/18/2011Pending sale$139,900$72/sqft
    Source: Fannie Mae Report a problem
    11/11/2011Listed for sale$139,900$72/sqft
    Source: Fannie Mae Report a problem
    11/2/2011Pending sale$139,900$72/sqft
    Source: Fannie Mae Report a problem
    8/19/2011Price change$139,900-3.5%$72/sqft
    Source: Fannie Mae Report a problem
    8/13/2011Listed for sale$144,900$75/sqft
    Source: Fannie Mae Report a problem
    8/5/2011Pending sale$144,900$75/sqft
    Source: Fannie Mae Report a problem
    7/16/2011Price change$144,900-5.3%$75/sqft
    Source: Fannie Mae Report a problem
    6/12/2011Listed for sale$153,000+4.1%$79/sqft
    Source: isNowListed.com Report a problem
    6/13/2006Sold$146,905$76/sqft
    Source: Public Record Report a problem

    Public tax history

    YearProperty taxesTax assessment
    2024$2,741 +24.2%$103,469 +37.6%
    2023$2,207 -6.7%$75,175
    2022$2,367 -6.6%$75,175
    2021$2,535 -7.4%$75,175 -1.3%
    2020$2,736 $76,163
    2019$2,736 +16.2%$76,163
    2018$2,355 -13.9%$76,163
    2017$2,736 +16.2%$76,163 +0%
    2016$2,355 +3.3%$76,162
    2014$2,279 -0.3%$76,162 +0%
    2013$2,285 $76,161
    2012-- --
    2010-- --
    2009-- --

    Find assessor info on the county website

    Neighborhood: 31545

    Nearby schools

    GreatSchools rating
    Schools provided by the listing agent
    • Elementary: Odum Elementary
    • Middle: Martha Puckett Middle
    • High: Wayne County High

    Source: HABR. This data may not be complete. We recommend contacting the local school district to confirm school assignments for this home.

    Get pre-qualified for a loan
    At Zillow Home Loans, we can pre-qualify you in as little as 5 minutes with no impact to your credit score.

    An equal housing lender. NMLS #10287.

    Sell for more on Zillow
    Get a Zillow Showcase℠ listing at no additional cost and you could sell for .
    $368,400
    2% more
    +$7,368
    With Zillow Showcase(estimated)
    $375,768