Unique floor plan with UPDATED SUNROOM!! NEW carpet and LVP throughout. New quartz countertops kitchen. Stainless steel appliances (2025). Painted cabinets. New storm door and garage door. Half-bath with new vanity, crown molding, and fresh paint. New roof (2023). This well maintained home is just what you have been looking for. The grand entrance showcases a two story entry and dual entry staircase to the second floor. The updated main level has space for all your needs- formal dining, office/den/playroom, family room, eat in dining, kitchen, AND sunroom with vaulted ceiling and full of windows. Upstairs you will a master with trayed ceiling and window bench and walk in closet. Behind the NEW barn door is the master bath with a dual comfort height vanity, jetted tub, shower, and toilet room behind closed doors! There are an additional 3 bedrooms on the upper level along with a guest bath that has a dual vanity sink and tub/shower and toilet behind a separate closed door. The lower level has a finished family room/rec space/playroom and storage room with lots of space and mechanicals: water softener that stays, furnace with humidifier, water heater (2022), and utility sink. The outdoor lover will appreciate the established trees and landscaping and stamped concrete patio with mounted TV that stays. The fully fenced yard has a children's playset and raised gardens with raspberries!! The 25' deep two-stall garage won't disappoint. Come check out what this home has to offer!!
Sold for $383,300
$383,300
1235 Bentwood Ct, Altoona, IA 50009
4beds
2,259sqft
Single Family Residence
Built in 1994
0.34 Acres Lot
$386,400 Zestimate®
$170/sqft
$2,464 Estimated rent
Home value
$386,400
$367,000 - $410,000
$2,464/mo
Zestimate® history
Owner options
List your home for rent
$2,464/mo
Rent Zestimate®
Find your next renter with Zillow Rental Manager. Plus, with online applications, you can quickly screen prospective tenants – for free.
$2,464/mo
Rent Zestimate®
Refinance and save
$2,563/mo
Est. payment
Refinancing to a lower rate could help reduce your monthly payments and save thousands over the life of the loan.
$2,563/mo
Est. payment
Explore your selling options
Work with a Zillow partner agent
Leverage their expertise and Zillow's premium Showcase listings to get your home seen by more buyers.
Get startedList with your own agent
Get your home in front of millions of buyers by listing it on Zillow.
Learn how to do itSell it yourself
Take full control of how buyers see your home on Zillow by listing For Sale by Owner (FSBO).
List your homeWhat's special
Formal diningMounted tvStorage roomUtility sinkFurnace with humidifierUpdated sunroomGrand entrance
Zillow last checked:
Listing updated:
Listed by:
Lindsey Aaron (515)509-1711,
RE/MAX Concepts,
Alen Agic 515-669-9582,
RE/MAX Concepts
Bought with:
Andria Lang
RE/MAX Concepts
Source: DMMLS,MLS#: 727062 Originating MLS: Des Moines Area Association of REALTORS
Originating MLS: Des Moines Area Association of REALTORSFacts & features
Interior
Bedrooms & bathrooms
- Bedrooms: 4
- Bathrooms: 3
- Full bathrooms: 2
- 1/2 bathrooms: 1
Heating
- Forced Air, Gas, Natural Gas
Cooling
- Central Air
Appliances
- Included: Dryer, Dishwasher, Microwave, Refrigerator, Stove, Washer
- Laundry: Main Level
Features
- Separate/Formal Dining Room, Eat-in Kitchen
- Flooring: Carpet
- Basement: Egress Windows,Finished
- Number of fireplaces: 1
- Fireplace features: Gas, Vented
Interior area
- Total structure area: 2,259
- Total interior livable area: 2,259 sqft
- Finished area below ground: 400
Property
Parking
- Total spaces: 2
- Parking features: Attached, Garage, Two Car Garage
- Attached garage spaces: 2
Features
- Levels: Two
- Stories: 2
- Patio & porch: Open, Patio
- Exterior features: Fully Fenced, Play Structure, Patio
- Fencing: Wood,Full
Lot
- Size: 0.34 Acres
- Features: Pie Shaped Lot
Details
- Parcel number: 17100511350215
- Zoning: Res
Construction
Type & style
- Home type: SingleFamily
- Architectural style: Two Story
- Property subtype: Single Family Residence
Materials
- Cement Siding
- Foundation: Poured
- Roof: Asphalt,Shingle
Condition
- Year built: 1994
Details
- Builder name: Gulling
Utilities & green energy
- Sewer: Public Sewer
- Water: Public
Community & HOA
HOA
- Has HOA: No
Location
- Region: Altoona
Financial & listing details
- Price per square foot: $170/sqft
- Tax assessed value: $343,500
- Annual tax amount: $5,342
- Date on market: 9/26/2025
- Cumulative days on market: 6 days
- Listing terms: Cash,Conventional,FHA,VA Loan
- Road surface type: Concrete
Price history
| Date | Event | Price |
|---|---|---|
| 11/6/2025 | Sold | $383,300-0.4%$170/sqft |
Source:  DMMLS #727062 Report a problem DMMLS #727062 Report a problem | ||
| 10/3/2025 | Pending sale | $385,000$170/sqft |
Source: DMMLS #727062 Report a problem | ||
| 9/26/2025 | Listed for sale | $385,000+43.7%$170/sqft |
Source: DMMLS #727062 Report a problem | ||
| 1/4/2019 | Sold | $268,000-2.5%$119/sqft |
Source: DMMLS #571610 Report a problem | ||
| 10/23/2018 | Listed for sale | $274,900$122/sqft |
Source: Iowa Realty #571610 Report a problem | ||
Public tax history
| Year | Property taxes | Tax assessment |
|---|---|---|
| 2025 | $5,344 +2.4% | $343,500 +6.6% |
| 2024 | $5,220 -0.2% | $322,100 |
| 2023 | $5,230 +1.3% | $322,100 +19.9% |
| 2022 | $5,162 +0.3% | $268,600 |
| 2021 | $5,146 +1.8% | $268,600 +5.4% |
| 2020 | $5,056 +5.9% | $254,900 |
| 2019 | $4,774 0% | $254,900 +9.2% |
| 2018 | $4,776 | $233,500 |
| 2017 | $4,776 -1.7% | $233,500 +8% |
| 2016 | $4,858 | $216,300 |
| 2015 | $4,858 -1.1% | $216,300 -0.1% |
| 2014 | $4,910 | $216,500 |
| 2013 | -- | $216,500 +1.2% |
| 2012 | -- | $214,000 +0.8% |
| 2011 | -- | $212,400 +3.9% |
| 2010 | -- | $204,500 |
| 2009 | -- | $204,500 -2.1% |
| 2008 | -- | $208,800 |
| 2007 | -- | $208,800 +2.4% |
| 2006 | -- | $203,900 |
| 2005 | -- | $203,900 +4.2% |
| 2003 | -- | $195,600 +4.8% |
| 2002 | -- | $186,650 |
| 2001 | -- | $186,650 |
Find assessor info on the county website
Neighborhood: 50009
Nearby homes
- $336,3003 bd2 ba1.8k sqft1237 Bentwood Ct, Altoona, IA 50009Off Market

- $373,0004 bd3 ba1.6k sqft1267 Bentwood Ct, Altoona, IA 50009Sold
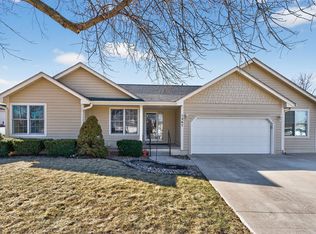
- $407,1003 bd3 ba1.9k sqft1233 Bentwood Ct, Altoona, IA 50009Off Market
- $355,1003 bd3 ba1.8k sqft1269 Bentwood Ct, Altoona, IA 50009Off Market
- $410,0003 bd3 ba2k sqft1239 Bentwood Ct, Altoona, IA 50009Sold
- $390,0004 bd2 ba2.1k sqft1229 Bentwood Ct, Altoona, IA 50009Sold
- $420,9004 bd2 ba2.6k sqft1271 Bentwood Ct, Altoona, IA 50009Off Market
- $362,5004 bd2 ba1.8k sqft1255 Bentwood Ct, Altoona, IA 50009Off Market
Nearby schools
GreatSchools rating
- 8/10Altoona Elementary SchoolGrades: PK-5Distance: 0.5 mi
- 7/10SOUTHEAST Polk Middle SchoolGrades: 6-7Distance: 1.1 mi
- 8/10Southeast Polk High SchoolGrades: 10-12Distance: 3.2 mi
Schools provided by the listing agent
- District: Southeast Polk
Source: DMMLS. This data may not be complete. We recommend contacting the local school district to confirm school assignments for this home.


Get pre-qualified for a loan
At Zillow Home Loans, we can pre-qualify you in as little as 5 minutes with no impact to your credit score.An equal housing lender. NMLS #10287.
Sell for more on Zillow
Get a Zillow Showcase℠ listing at no additional cost and you could sell for .
$386,400
2% more
+$7,728
With Zillow Showcase(estimated)
$394,128
- Iowa
- Polk County
- Altoona
- 50009
- 1235 Bentwood Ct
Nearby cities
Nearby zip codes
Other Altoona Topics
