**Updated details - See remarks & photos!!** Escape the hustle and bustle of city life with this custom brick home set on approximately 8 acres in a serene country setting. The centerpiece of this private retreat is a thoughtfully designed 3-bedroom, 3-bath residence featuring custom hardwood floors, handcrafted cabinetry, granite tile, and an open floor plan that flows seamlessly for everyday living or entertaining. A spacious mudroom and high-end Thermador appliances add both function and elegance. The home also includes a walk-out basement with a safe room, full windows, and a private patio, offering versatile space for storage, hobbies, or future expansion. For the hobbyist or craftsman, a 40×84 climate-controlled metal building provides the perfect workshop, car/equipment storage, or recreational retreat. Outdoor living is equally inviting with a large covered patio, ideal for grilling, entertaining, or simply enjoying the peaceful surroundings. Tucked off the road for maximum privacy, the property offers a blend of open backyard and wooded buffer. Modern conveniences include underground power, county water, Spectrum internet/cable, and dual natural-gas HVAC systems. The basement (approx 2700 sq ft including storage) is unfinished but it is heated with its own natural gas furnace and duct work (no AC). It is also plumbed for a for a full bath and a kitchen with an island or bar. This property delivers the perfect balance of comfort, space, and seclusion—an exceptional opportunity for those seeking a private country lifestyle with room to create and grow.
Closed
$800,000
1235 Bob Falls Dr, Shelby, NC 28150
3beds
2,641sqft
Single Family Residence
Built in 2010
8 Acres Lot
$-- Zestimate®
$303/sqft
$2,599 Estimated rent
Home value
Not available
Estimated sales range
Not available
$2,599/mo
Zestimate® history
Owner options
List your home for rent
$2,599/mo
Rent Zestimate®
Find your next renter with Zillow Rental Manager. Plus, with online applications, you can quickly screen prospective tenants – for free.
$2,599/mo
Rent Zestimate®
Refinance and save
$4,676/mo
Est. payment
Refinancing to a lower rate could help reduce your monthly payments and save thousands over the life of the loan.
$4,676/mo
Est. payment
Explore your selling options
Work with a Zillow partner agent
Leverage their expertise and Zillow's premium Showcase listings to get your home seen by more buyers.
Get startedList with your own agent
Get your home in front of millions of buyers by listing it on Zillow.
Learn how to do itSell it yourself
Take full control of how buyers see your home on Zillow by listing For Sale by Owner (FSBO).
List your homeWhat's special
Private patioCustom hardwood floorsHigh-end thermador appliancesCustom brick homeSpacious mudroomGranite tileHandcrafted cabinetry
Zillow last checked:
Listing updated:
Listed by:
Katie Bradley katiebradley@cbmountainview.com,
Coldwell Banker Mountain View
Bought with:
Raymond Rainey
Howard Hanna Beverly-Hanks Brevard Downtown
Source: Canopy MLS as distributed by MLS GRID,MLS#: 4302445
Facts & features
Interior
Bedrooms & bathrooms
- Bedrooms: 3
- Bathrooms: 3
- Full bathrooms: 3
- Main level bedrooms: 2
Primary bedroom
- Level: Main
Heating
- Heat Pump
Cooling
- Central Air
Appliances
- Included: Bar Fridge, Dishwasher, Disposal, Gas Range, Gas Water Heater, Indoor Grill, Ice Maker, Refrigerator, Tankless Water Heater
- Laundry: Laundry Room, Main Level
Features
- Breakfast Bar, Built-in Features, Soaking Tub, Kitchen Island, Open Floorplan
- Flooring: Wood
- Basement: Bath/Stubbed,Unfinished,Walk-Out Access,Walk-Up Access
- Fireplace features: Family Room, Wood Burning
Interior area
- Total structure area: 2,641
- Total interior livable area: 2,641 sqft
- Finished area above ground: 2,641
- Finished area below ground: 0
Property
Parking
- Total spaces: 2
- Parking features: Attached Garage, Garage on Main Level
- Attached garage spaces: 2
Features
- Levels: One and One Half
- Stories: 1.5
- Patio & porch: Deck, Front Porch, Rear Porch, Screened, Side Porch
- Waterfront features: None
Lot
- Size: 8 Acres
- Features: Level, Private, Wooded
Details
- Additional structures: Auto Shop, Outbuilding, Workshop, Other
- Additional parcels included: 30620
- Parcel number: 61448
- Zoning: R
- Special conditions: Standard
Construction
Type & style
- Home type: SingleFamily
- Property subtype: Single Family Residence
Materials
- Brick Partial, Stone
- Roof: Metal
Condition
- New construction: No
- Year built: 2010
Utilities & green energy
- Sewer: Septic Installed
- Water: County Water
- Utilities for property: Underground Utilities
Community & HOA
Community
- Security: Security System
- Subdivision: none
Location
- Region: Shelby
Financial & listing details
- Price per square foot: $303/sqft
- Tax assessed value: $822,832
- Annual tax amount: $284
- Date on market: 9/13/2025
- Cumulative days on market: 151 days
- Listing terms: Cash,Conventional
- Road surface type: Concrete, Paved
Price history
| Date | Event | Price |
|---|---|---|
| 4/28/2026 | Sold | $800,000-5.9%$303/sqft |
Source:  Canopy MLS as distributed by MLS GRID #4302445 Report a problem Canopy MLS as distributed by MLS GRID #4302445 Report a problem | ||
| 11/19/2025 | Price change | $850,000-32%$322/sqft |
Source: Canopy MLS as distributed by MLS GRID #4302445 Report a problem | ||
| 9/14/2025 | Price change | $1,250,000+25.6%$473/sqft |
Source: Canopy MLS as distributed by MLS GRID #4302445 Report a problem | ||
| 7/24/2025 | Price change | $995,000-22.9%$377/sqft |
Source: Canopy MLS as distributed by MLS GRID #4182355 Report a problem | ||
| 7/5/2025 | Price change | $1,290,000-13.4%$488/sqft |
Source: Canopy MLS as distributed by MLS GRID #4182355 Report a problem | ||
| 4/22/2025 | Listed for sale | $1,490,000$564/sqft |
Source: Whitetail Properties #4182355 Report a problem | ||
| 2/25/2025 | Pending sale | $1,490,000$564/sqft |
Source: Whitetail Properties #4182355 Report a problem | ||
| 1/15/2025 | Price change | $1,490,000-6.3%$564/sqft |
Source: Canopy MLS as distributed by MLS GRID #4182355 Report a problem | ||
| 11/14/2024 | Price change | $1,590,000-16.3%$602/sqft |
Source: Canopy MLS as distributed by MLS GRID #4182355 Report a problem | ||
| 10/4/2024 | Listed for sale | $1,900,000$719/sqft |
Source: Whitetail Properties #4182355 Report a problem | ||
Public tax history
| Year | Property taxes | Tax assessment |
|---|---|---|
| 2024 | $284 | $114,765 |
| 2023 | $284 | $114,765 |
| 2022 | $284 | $114,765 |
| 2021 | $284 -2.1% | $114,765 -0.7% |
| 2020 | $291 | $115,571 |
| 2019 | $291 | $115,571 +20.1% |
| 2018 | $291 +132% | $96,217 |
| 2017 | $125 | $96,217 |
| 2016 | $125 | $96,217 -9.1% |
| 2015 | $125 | $105,846 |
| 2014 | $125 | $105,846 0% |
| 2013 | -- | $105,847 |
| 2012 | -- | $105,847 -7.8% |
| 2010 | -- | $114,835 -42.3% |
| 2008 | -- | $199,026 +43.7% |
| 2007 | -- | $138,536 |
| 2006 | -- | $138,536 |
| 2005 | -- | $138,536 |
| 2003 | -- | $138,536 |
Find assessor info on the county website
Neighborhood: 28150
Nearby homes
- $614,713-- bd-- ba2.4k sqft1235 Bob Falls Dr, Shelby, NC 28150Off Market
- $265,0003 bd2 ba1.3k sqft1244 Bob Falls Rd, Shelby, NC 28150Sold

- $285,0003 bd2 ba1.3k sqft1248 Bob Falls Rd, Shelby, NC 28150Sold
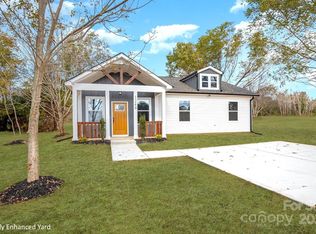
- $247,9003 bd2 ba1.3k sqft1242 Bob Falls Rd, Shelby, NC 28150Off Market
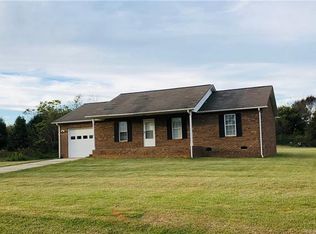
- $236,800-- bd-- ba1.3k sqft1238 Bob Falls Rd, Shelby, NC 28150Off Market
- $247,200-- bd-- ba-- sqft1125 Bob Falls Rd, Shelby, NC 28150Off Market
- $254,100-- bd-- ba1.3k sqft1240 Bob Falls Rd, Shelby, NC 28150Off Market
- $187,5003 bd1 ba1k sqft1250 Bob Falls Rd, Shelby, NC 28150Off Market
Nearby schools
GreatSchools rating
- 10/10Springmore ElementaryGrades: PK-5Distance: 4.6 mi
- 4/10Crest Mid School Of TechnologyGrades: 6-8Distance: 4.7 mi
- 6/10Crest High SchoolGrades: 9-12Distance: 5 mi


Get pre-qualified for a loan
At Zillow Home Loans, we can pre-qualify you in as little as 5 minutes with no impact to your credit score.An equal housing lender. NMLS #10287.
- North Carolina
- Cleveland County
- Shelby
- 28150
- 1235 Bob Falls Dr
Nearby cities
Nearby zip codes
Other Shelby Topics
