LOCATION, VIEW, AMENITIES, and MUCH MORE! This beautiful Monarch Dunes Trilogy Monterey III model home has it all! The owners bought the Model Home in 2020 that is located on a $125,000 premium cul-de-sac lot. The home showcases over $349,000 in upgrades, including Profile by GE® stainless steel appliances, new Bosch dishwasher, magnificent dining room chandelier, under cabinet lighting, custom stone range hood, custom interior and exterior fireplaces, flagstone covered sidewalks and patio, detail waterfall edge granite countertop, engineered hardwood floors, indoor & outdoor surround sound, Smart House (HVAC/lights/surround sound), 90° Glass Rolling Wall to Floor patio door, spacious laundry room with sink and work station, window coverings, 5 1/4" baseboards, Ring security system.
Your owner's suite offers a designer wood ceiling, impressive designer tile in large shower, walk-in closet, accent wall and easy access to your outside retreat patio where you can relax and unwind. The amazing 90° Glass Rolling Wall to Floor patio door for an indoor/outdoor entertainment experience will definitely wow you! The unique location affords you the opportunity to experience both the Sunrise and Sunset!
Home features an extra 3rd room that can be used for an Office/Den/or Guest Room with a custom-built barn door.
The front & backyard are impeccably landscaped and maintained. You have your own Bocce Ball Court for friend or family get togethers! If you enjoy wine, there's a small vineyard/garden area, as well as a new private hot tub, outdoor fountain with auto/remote and a natural gas BBQ island with sink and counter space. The very private backyard overlooks a valley with views of the dunes and ocean. The cozy ambience of the back patio with the unique fireplace centerpiece is spectacular. The garage features overhead storage, golf cart parking, custom epoxy flooring and a Samsung rechargeable built-in vacuum cleaner.
Trilogy offers so many amenities and experiences, including golf, tennis, pool/spa, lounging, walking trails, horse trails, outdoor cooking area, playground, gym, recreation room, and maintained front yards, all of which are included in the HOA fees. No need to travel too far for lunch or dinner. Just take your golf cart and enjoy The Butterfly Grille or Adelines Bistro Restaurant right in your neighborhood. Come take a look at this beautiful Trilogy Home.
Sold for $1,428,500
Listed by: Michael N. Nordstrom • Sandra Nordstrom • Contact: 559-260-4948
Bought with: NONMEMBER MRML
Tax assessed value
$1,428,500
1235 Bradford Ln, Nipomo, CA 93444
2beds
1,926sqft
Single Family Residence
Built in 2017
10,654 Square Feet Lot
$1,461,300 Zestimate®
$742/sqft
$3,915 Estimated rent
Home value
$1,461,300
$1.37M - $1.53M
$3,915/mo
Zestimate® history
Owner options
List your home for rent
$3,915/mo
Rent Zestimate®
Find your next renter with Zillow Rental Manager. Plus, with online applications, you can quickly screen prospective tenants – for free.
$3,915/mo
Rent Zestimate®
Refinance and save
$9,430/mo
Est. payment
Refinancing to a lower rate could help reduce your monthly payments and save thousands over the life of the loan.
$9,430/mo
Est. payment
Explore your selling options
Work with a Zillow partner agent
Leverage their expertise and Zillow's premium Showcase listings to get your home seen by more buyers.
Get startedList with your own agent
Get your home in front of millions of buyers by listing it on Zillow.
Learn how to do itSell it yourself
Take full control of how buyers see your home on Zillow by listing For Sale by Owner (FSBO).
List your homeWhat's special
Zillow last checked:
Listing updated:
Listed by:
Sandra Nordstrom DRE #01775253 559-260-4948,
Michael N. Nordstrom
Bought with:
General NONMEMBER, DRE #02211494
NONMEMBER MRML
Source: CRMLS,MLS#: PI24105048 Originating MLS: California Regional MLS
Originating MLS: California Regional MLSFacts & features
Interior
Bedrooms & bathrooms
- Bedrooms: 2
- Bathrooms: 2
- Full bathrooms: 2
- Main level bathrooms: 2
- Main level bedrooms: 2
Rooms
- Room types: Bedroom, Den, Entry/Foyer, Great Room, Kitchen, Laundry, Living Room, Primary Bathroom, Primary Bedroom, Office, Other, Pantry
Primary bedroom
- Features: Main Level Primary
Bedroom
- Features: All Bedrooms Down
Bedroom
- Features: Bedroom on Main Level
Bathroom
- Features: Bathroom Exhaust Fan, Bathtub, Closet, Dual Sinks, Enclosed Toilet, Granite Counters, Low Flow Plumbing Fixtures, Linen Closet, Separate Shower, Tub Shower
Kitchen
- Features: Built-in Trash/Recycling, Granite Counters, Kitchen Island, Kitchen/Family Room Combo, Pots & Pan Drawers, Self-closing Cabinet Doors, Self-closing Drawers, Walk-In Pantry
Heating
- Central, ENERGY STAR Qualified Equipment, Fireplace(s), Natural Gas, Solar
Cooling
- Central Air, Electric, ENERGY STAR Qualified Equipment
Appliances
- Included: Built-In Range, Barbecue, Convection Oven, Double Oven, Dishwasher, ENERGY STAR Qualified Appliances, ENERGY STAR Qualified Water Heater, Electric Oven, Electric Water Heater, Freezer, Gas Cooktop, Disposal, Gas Range, Gas Water Heater, High Efficiency Water Heater, Microwave, Refrigerator, Range Hood, Self Cleaning Oven, Tankless Water Heater, Water To Refrigerator
- Laundry: Electric Dryer Hookup, Gas Dryer Hookup, Inside, Laundry Room
Features
- Breakfast Bar, Built-in Features, Breakfast Area, Crown Molding, Dry Bar, Eat-in Kitchen, Granite Counters, High Ceilings, Open Floorplan, Pantry, Recessed Lighting, Smart Home, Wired for Sound, All Bedrooms Down, Bedroom on Main Level, Main Level Primary, Walk-In Pantry, Walk-In Closet(s)
- Flooring: Carpet, Tile, Wood
- Windows: Custom Covering(s)
- Has fireplace: Yes
- Fireplace features: Blower Fan, Gas, Great Room, Outside
- Common walls with other units/homes: No Common Walls
Interior area
- Total interior livable area: 1,926 sqft
Property
Parking
- Total spaces: 2
- Parking features: Direct Access, Driveway, Garage Faces Front, Garage
- Attached garage spaces: 2
Accessibility
- Accessibility features: No Stairs, Accessible Doors
Features
- Levels: One
- Stories: 1
- Entry location: Front
- Patio & porch: Covered, Open, Patio, Stone, Wrap Around
- Exterior features: Barbecue, Rain Gutters
- Pool features: Association
- Has spa: Yes
- Spa features: Above Ground, Association, Heated, Private
- Fencing: Block,New Condition
- Has view: Yes
- View description: Coastline, Park/Greenbelt, Ocean, Panoramic, Vineyard, Trees/Woods
- Has water view: Yes
- Water view: Coastline,Ocean
Lot
- Size: 10,654 Square Feet
- Features: Back Yard, Cul-De-Sac, Front Yard, Greenbelt, Lawn, Landscaped, Level, Sprinklers Timer, Sprinkler System, Yard
Details
- Parcel number: 091712013
- Special conditions: Standard
- Horse amenities: Riding Trail
Construction
Type & style
- Home type: SingleFamily
- Property subtype: Single Family Residence
Materials
- Foundation: Slab
- Roof: Tile
Condition
- Turnkey
- New construction: No
- Year built: 2017
Utilities & green energy
- Electric: Electricity - On Property, 220 Volts For Spa
- Sewer: Public Sewer
- Water: Private
- Utilities for property: Cable Available, Electricity Connected, Natural Gas Connected, Sewer Connected, Underground Utilities, Water Connected
Green energy
- Energy efficient items: Appliances, Water Heater
- Energy generation: Solar
Community & HOA
Community
- Features: Curbs, Golf, Gutter(s), Hiking, Horse Trails, Lake, Park, Street Lights, Sidewalks
- Security: Security System, Closed Circuit Camera(s), Carbon Monoxide Detector(s), Fire Sprinkler System, Smoke Detector(s)
- Subdivision: Trilogy(600)
HOA
- Has HOA: Yes
- Amenities included: Bocce Court, Clubhouse, Fitness Center, Fire Pit, Golf Course, Maintenance Grounds, Horse Trail(s), Meeting Room, Management, Meeting/Banquet/Party Room, Maintenance Front Yard, Outdoor Cooking Area, Picnic Area, Playground, Pickleball, Pool, Recreation Room, Sauna, Spa/Hot Tub, Tennis Court(s), Trail(s)
- HOA fee: $534 monthly
- HOA name: CCMA/WMA
- HOA phone: 805-343-7508
Location
- Region: Nipomo
Financial & listing details
- Price per square foot: $742/sqft
- Tax assessed value: $1,428,500
- Annual tax amount: $15,202
- Date on market: 5/31/2024
- Cumulative days on market: 19 days
- Listing terms: Cash,Cash to New Loan,Conventional
- Inclusions: Hot Tub, Outdoor Fountain, Ring w/3 outdoor Security Cameras, furniture is negotiable
- Exclusions: Washer/Dryer
- Road surface type: Paved
Price history
| Date | Event | Price |
|---|---|---|
| 8/28/2024 | Sold | $1,428,500-4.4%$742/sqft |
Source:  CRMLS #PI24105048 Report a problem CRMLS #PI24105048 Report a problem | ||
| 6/29/2024 | Pending sale | $1,495,000$776/sqft |
Source: CRMLS #PI24105048 Report a problem | ||
| 6/24/2024 | Price change | $1,495,000-2%$776/sqft |
Source: CRMLS #PI24105048 Report a problem | ||
| 6/19/2024 | Price change | $1,525,000-1%$792/sqft |
Source: CRMLS #PI24105048 Report a problem | ||
| 6/16/2024 | Listed for sale | $1,540,000$800/sqft |
Source: CRMLS #PI24105048 Report a problem | ||
| 6/8/2024 | Pending sale | $1,540,000$800/sqft |
Source: CRMLS #PI24105048 Report a problem | ||
| 5/31/2024 | Listed for sale | $1,540,000+54.2%$800/sqft |
Source: CRMLS #PI24105048 Report a problem | ||
| 8/26/2020 | Sold | $998,500-1.8%$518/sqft |
Source: Public Record Report a problem | ||
| 6/12/2020 | Price change | $1,017,150-0.8%$528/sqft |
Source: Shea Homes-Trilogy Report a problem | ||
| 12/7/2019 | Price change | $1,025,000-2.4%$532/sqft |
Source: Shea Homes-Trilogy Report a problem | ||
| 9/20/2019 | Price change | $1,050,000+16.7%$545/sqft |
Source: Shea Homes-Trilogy Report a problem | ||
| 9/18/2019 | Price change | $900,000-14.3%$467/sqft |
Source: Shea Homes-Trilogy Report a problem | ||
| 7/20/2019 | Listed for sale | $1,050,000$545/sqft |
Source: Shea Homes-Trilogy Report a problem | ||
Public tax history
| Year | Property taxes | Tax assessment |
|---|---|---|
| 2025 | $15,202 +37.7% | $1,428,500 +34.8% |
| 2024 | $11,042 +1.2% | $1,059,509 +2% |
| 2023 | $10,915 +1.5% | $1,038,735 +2% |
| 2022 | $10,748 +0.2% | $1,018,368 +2% |
| 2021 | $10,727 +56.7% | $998,400 +57.6% |
| 2020 | $6,845 +0.6% | $633,395 +2% |
| 2019 | $6,803 +1.2% | $620,976 +2% |
| 2018 | $6,722 | $608,800 |
Find assessor info on the county website
Neighborhood: 93444
Nearby homes
- $1,304,0002 bd2 ba1.9k sqft1235 Bradford Ln #951, Nipomo, CA 93444Off Market

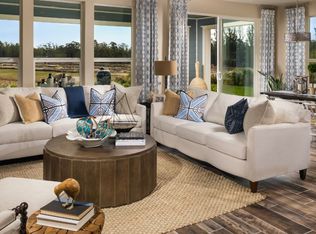
- $1,210,7002 bd2 ba1.7k sqft1225 Bradford Ln, Nipomo, CA 93444Off Market
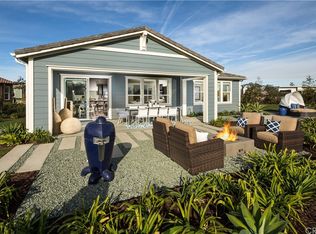
- $1,196,1002 bd2 ba1.7k sqft1225 Bradford Ln #950, Nipomo, CA 93444Off Market
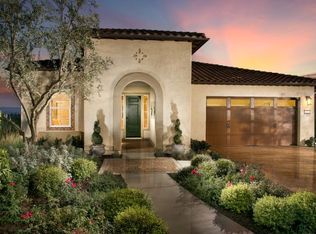
- $1,511,7002 bd2 ba2k sqft1230 Bradford Ln, Nipomo, CA 93444Off Market
- $1,385,7002 bd3 ba2k sqft1230 Bradford Ln #952, Nipomo, CA 93444Off Market
- $1,505,6002 bd2 ba2.5k sqft1215 Bradford Ln, Nipomo, CA 93444Off Market
- $1,899,0003 bd4 ba2.5k sqft1220 Bradford Ln, Nipomo, CA 93444Sold
- $1,658,4003 bd4 ba2.2k sqft1220 Bradford (953) Ln, Nipomo, CA 93444Off Market
Nearby schools
GreatSchools rating
- 7/10Lange (Dorothea) Elementary SchoolGrades: K-6Distance: 1.9 mi
- 4/10Mesa Middle SchoolGrades: 7-8Distance: 3.9 mi
- 8/10Nipomo High SchoolGrades: 9-12Distance: 3.7 mi


Get pre-qualified for a loan
At Zillow Home Loans, we can pre-qualify you in as little as 5 minutes with no impact to your credit score.An equal housing lender. NMLS #10287.
Sell for more on Zillow
Get a Zillow Showcase℠ listing at no additional cost and you could sell for .
$1,461,300
2% more
+$29,226
With Zillow Showcase(estimated)
$1,490,526
- California
- San Luis Obispo County
- Nipomo
- 93444
- 1235 Bradford Ln
Nearby cities
Nearby zip codes
Other Nipomo Topics
