CALLING ALL INVESTORS, CONTRACTORS & HOMEBUYERS. Delightful 4-bedroom Cape Cod home offers endless potential in an unbeatable location! Set on a deep lot with a fenced in back yard. Newer Furnace, Central Air, Hot Water Heater. Location! This home is just a short walk to beautiful Cattus Island Park, where you can enjoy serene walking & biking trails, Osprey watching, scenic views, a nature center, and activities for young & old alike. 4 bedrooms; 3 generous in size, the 4th bedroom is ideal for a home office or den or bedroom. While being sold as-is, this home presents a fantastic opportunity to customize and add your personal touch. For the the savvy investor, it offers great potential as a long-term rental property, or with the right improvements, it could generate significant returns. Consider adding a pop up on the 2nd floor to accommodate a 2nd bathroom. The backyard is a versatile blank canvas, ideal for creating your dream outdoor spacewhether it's a garden, patio, pool or play area. Hard to find 1st floor primary bedroom perfect for those who prefer one level living, with the benefit of additional bedrooms upstairs. upstairs. Laminate flooring approx 3 years new.Stainless steel appliances & full appliance package. Living room features a big bow window. Vinyl siding. Double wide driveway.Convenience is key; with this home you're just minutes from shopping centers, gyms, popular restaurants, the PKWY, OC Mall, OC College, the downtown Huddy Park, and some of the best local beaches.Cash Offers preferred. FHA 203 K Loans (where improvements can be rolled into the mortgage) & Conventional loans w/25% + down. Inquire within about the details.
Sold for $320,000
$320,000
1235 Brandywine Drive, Toms River, NJ 08753
4beds
--sqft
Single Family Residence
Built in ----
0.25 Acres Lot
$329,200 Zestimate®
$--/sqft
$3,094 Estimated rent
Home value
$329,200
$293,000 - $369,000
$3,094/mo
Zestimate® history
Owner options
List your home for rent
$3,094/mo
Rent Zestimate®
Find your next renter with Zillow Rental Manager. Plus, with online applications, you can quickly screen prospective tenants – for free.
$3,094/mo
Rent Zestimate®
Refinance and save
$2,125/mo
Est. payment
Refinancing to a lower rate could help reduce your monthly payments and save thousands over the life of the loan.
$2,125/mo
Est. payment
Explore your selling options
Work with a Zillow partner agent
Leverage their expertise and Zillow's premium Showcase listings to get your home seen by more buyers.
Get startedList with your own agent
Get your home in front of millions of buyers by listing it on Zillow.
Learn how to do itSell it yourself
Take full control of how buyers see your home on Zillow by listing For Sale by Owner (FSBO).
List your homeWhat's special
Double wide drivewayVersatile blank canvasDeep lotBig bow windowStainless steel appliancesLaminate flooring
Zillow last checked:
Listing updated:
Listed by:
Anita F Jacobus 732-830-1535,
Keller Williams Shore Properties
Bought with:
Anita F Jacobus, 9913490
Keller Williams Shore Properties
Source: MoreMLS,MLS#: 22502399
Facts & features
Interior
Bedrooms & bathrooms
- Bedrooms: 4
- Bathrooms: 1
- Full bathrooms: 1
Bedroom
- Area: 110
- Dimensions: 11 x 10
Bedroom
- Area: 196
- Dimensions: 14 x 14
Bedroom
- Area: 196
- Dimensions: 14 x 14
Bathroom
- Description: Full
- Area: 35
- Dimensions: 7 x 5
Other
- Area: 154
- Dimensions: 14 x 11
Kitchen
- Area: 117
- Dimensions: 13 x 9
Laundry
- Area: 45
- Dimensions: 9 x 5
Living room
- Area: 224
- Dimensions: 16 x 14
Heating
- Natural Gas, Forced Air
Cooling
- Central Air
Features
- Eat-in Kitchen
- Flooring: Ceramic Tile, Laminate
- Basement: Crawl Space
Property
Parking
- Parking features: Asphalt, Driveway, Off Street, On Street
- Has uncovered spaces: Yes
Features
- Stories: 2
- Exterior features: Lighting
Lot
- Size: 0.25 Acres
- Dimensions: 75 X 150
- Features: Oversized
Details
- Parcel number: 0800444001600013
- Zoning description: Single Family, Neighborhood
Construction
Type & style
- Home type: SingleFamily
- Architectural style: Cape Cod
- Property subtype: Single Family Residence
Condition
- New construction: No
Utilities & green energy
- Sewer: Public Sewer
Community & HOA
Community
- Subdivision: Toms River
HOA
- Has HOA: No
Location
- Region: Toms River
Financial & listing details
- Tax assessed value: $292,800
- Annual tax amount: $5,332
- Date on market: 1/27/2025
- Inclusions: Outdoor Lighting, Washer, Window Treatments, Dishwasher, Dryer, Light Fixtures, Microwave, Stove, Refrigerator, Gas Cooking
- Exclusions: BBQ, Custom Area Rug, Dinette kitchen table set, owner's belongings
Price history
| Date | Event | Price |
|---|---|---|
| 3/10/2025 | Sold | $320,000 |
Source:  MoreMLS #22502399 Report a problem MoreMLS #22502399 Report a problem | ||
| 2/5/2025 | Pending sale | $320,000 |
Source: MoreMLS #22502399 Report a problem | ||
| 1/27/2025 | Listed for sale | $320,000 |
Source: MoreMLS #22501626 Report a problem | ||
| 1/25/2025 | Pending sale | $320,000 |
Source: MoreMLS #22501626 Report a problem | ||
| 1/18/2025 | Listed for sale | $320,000+45.5% |
Source: MoreMLS #22501626 Report a problem | ||
| 8/26/2020 | Sold | $220,000+8.4% |
Source: Public Record Report a problem | ||
| 5/16/2014 | Sold | $203,000+2% |
Source: MoreMLS #21331221 Report a problem | ||
| 9/10/2013 | Price change | $199,000-5.2% |
Source: Pecora Realtors #21331221 Report a problem | ||
| 1/14/2013 | Price change | $210,000-6.7% |
Source: Pecora Realtors #21209000 Report a problem | ||
| 11/7/2011 | Price change | $225,000-5.9% |
Source: RE/MAX Real Estate, LTD. Brick #21107683 Report a problem | ||
| 3/3/2011 | Price change | $239,000-3.6% |
Source: RE/MAX Real Estate LTD. #21107683 Report a problem | ||
| 9/2/2010 | Listed for sale | $248,000 |
Source: RE/MAX Real Estate LTD. #21033378 Report a problem | ||
Public tax history
| Year | Property taxes | Tax assessment |
|---|---|---|
| 2023 | $4,887 -0.3% | $292,800 |
| 2022 | $4,900 | $292,800 |
| 2021 | $4,900 +5% | $292,800 +49.7% |
| 2020 | $4,667 +1.4% | $195,600 |
| 2019 | $4,604 +0.9% | $195,600 |
| 2018 | $4,565 +2.7% | $195,600 |
| 2017 | $4,446 +3.9% | $195,600 |
| 2016 | $4,278 +11.9% | $195,600 |
| 2015 | $3,822 +3.2% | $195,600 |
| 2014 | $3,705 -0.7% | $195,600 |
| 2013 | $3,731 +6.4% | $195,600 -22.3% |
| 2012 | $3,507 +6.3% | $251,800 |
| 2011 | $3,298 +11.8% | $251,800 |
| 2010 | $2,950 +174.5% | $251,800 |
| 2009 | $1,075 +5% | $251,800 +215.5% |
| 2008 | $1,024 +1.1% | $79,800 |
| 2007 | $1,012 +11.4% | $79,800 |
| 2006 | $909 | $79,800 |
| 2004 | -- | $79,800 |
| 2003 | -- | $79,800 |
| 2002 | -- | $79,800 |
| 2001 | -- | $79,800 |
Find assessor info on the county website
Neighborhood: 08753
Nearby homes
- $534,9003 bd2 ba1.5k sqft1239 Brandywine Dr, Toms River, NJ 08753Off Market

- $396,3003 bd1 ba1.1k sqft1231 Brandywine Dr, Toms River, NJ 08753Off Market
- $487,4003 bd1 ba1.4k sqft973 Mercer Dr, Toms River, NJ 08753Off Market
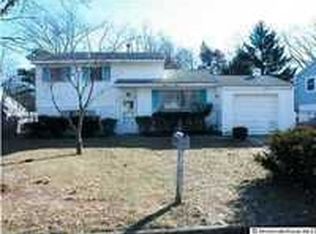
- $388,4002 bd1 ba896 sqft1234 Tyler Dr, Toms River, NJ 08753Off Market

- $476,7003 bd2 ba1.7k sqft969 Mercer Dr, Toms River, NJ 08753Off Market
- $410,0003 bd1 ba976 sqft1230 Tyler Dr, Toms River, NJ 08753Sold
- $428,4002 bd1 ba1.2k sqft1238 Tyler Dr, Toms River, NJ 08753Off Market
- $425,8003 bd1 ba1.1k sqft1238 Brandywine Dr, Toms River, NJ 08753Off Market
Nearby schools
GreatSchools rating
- 6/10Hooper Ave Elementary SchoolGrades: K-5Distance: 2.5 mi
- 7/10Toms River Intermediate EastGrades: 6-8Distance: 2.4 mi
- 4/10Toms River High - East High SchoolGrades: 9-12Distance: 0.9 mi
Schools provided by the listing agent
- Elementary: East Dover
- Middle: TR Intr East
- High: Toms River East
Source: MoreMLS. This data may not be complete. We recommend contacting the local school district to confirm school assignments for this home.
Get a cash offer in 3 minutes
Find out how much your home could sell for in as little as 3 minutes with a no-obligation cash offer.
Estimated market value
$329,200
Get a cash offer in 3 minutes
Find out how much your home could sell for in as little as 3 minutes with a no-obligation cash offer.
Estimated market value
$329,200
- New Jersey
- Ocean County
- Toms River
- 08753
- 1235 Brandywine Drive
Nearby cities
Nearby neighborhoods
Nearby zip codes
Other Toms River Topics
