Skip main navigation
Sold for $291,000
  • $291,000

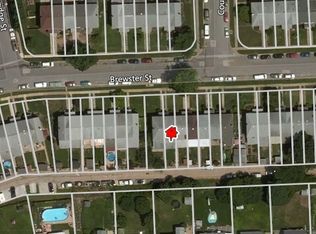
    1235 Brewster St, Halethorpe, MD 21227

    3beds
    1,234sqft
    Townhouse
    Built in 1953
    2,730 Square Feet Lot
    $312,200 Zestimate®
    $236/sqft
    $2,469 Estimated rent

    Home value

    $312,200

    $297,000 - $328,000

    $2,469/mo

    Zestimate® history
    Loading
    Loading...

    Owner options

    List your home for rent

    $2,469/mo

    Rent Zestimate®

    Find your next renter with Zillow Rental Manager. Plus, with online applications, you can quickly screen prospective tenants – for free.

    Learn more

    $2,469/mo

    Rent Zestimate®

    Refinance and save

    $1,808/mo

    Est. payment

    Refinancing to a lower rate could help reduce your monthly payments and save thousands over the life of the loan.

    See today's rates

    $1,808/mo

    Est. payment

    Explore your selling options

    Work with a Zillow partner agent

    Leverage their expertise and Zillow's premium Showcase listings to get your home seen by more buyers.

    Get started

    List with your own agent

    Get your home in front of millions of buyers by listing it on Zillow.

    Learn how to do it

    Sell it yourself

    Take full control of how buyers see your home on Zillow by listing For Sale by Owner (FSBO).

    List your home

    What's special

    Extra storageEasy access to shoppingOpen yardCovered patioChair rail trimMarc stationCommuter routes
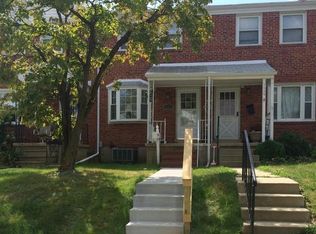
    Upgrades galore are found throughout this end-of-group townhome in Gaylord Manor offering a covered front porch entry opening to freshly painted interiors, new LVT flooring, new lighting, and remodeled baths. Step inside the comfy living room with a picture window adding to the natural light, a nice flow to a dining room accentuated by chair rail trim, followed by a bright kitchen. Natural light flows freely in the upgraded kitchen equipped with stunning quartz counters, white Shaker cabinetry, new Whirlpool® stainless steel appliances, and a walkout to a patio and backyard. Downstairs you find a family room and games area with a walk-up to a covered patio and open yard, a laundry, and extra storage. Highly convenient location provides easy access to shopping, dining, recreation, a MARC station, and commuter routes.

    Zillow last checked:

    Listing updated:

    Listed by:

    Bob Lucido 410-465-6900,

    Keller Williams Lucido Agency,

    Listing Team: Keller Williams Lucido Agency, Co-Listing Agent: Jonathon D Mills 443-844-9206,

    Keller Williams Lucido Agency

    Bought with:

    Rosemary Taylor, 73704

    Coldwell Banker Realty

    Source: Bright MLS,MLS#: MDBC2093340MLS Logo

    Facts & features

    Interior

    Bedrooms & bathrooms
    • Bedrooms: 3
    • Bathrooms: 2
    • Full bathrooms: 1
    • 1/2 bathrooms: 1
    Basement
    • Area: 512
    Heating
    • Forced Air, Natural Gas
    Cooling
    • Central Air, Electric
    Appliances
    • Included: Dishwasher, Microwave, Water Heater, Refrigerator, Cooktop, Oven/Range - Electric, Gas Water Heater
    • Laundry: Hookup
    Features
    • Dining Area, Open Floorplan, Kitchen - Galley, Dry Wall
    • Flooring: Vinyl, Wood, Carpet
    • Doors: Insulated
    • Windows: Low Emissivity Windows, Screens
    • Basement: Exterior Entry,Full,Partially Finished
    • Has fireplace: No
    Interior area
    • Total structure area: 1,536
    • Total interior livable area: 1,234 sqft
    • Finished area above ground: 1,024
    • Finished area below ground: 210

    Property

    Parking
    • Parking features: On Street
    • Has uncovered spaces: Yes
    Accessibility
    • Accessibility features: None
    Features
    • Levels: Three
    • Stories: 3
    • Patio & porch: Porch
    • Exterior features: Sidewalks
    • Pool features: None
    Lot
    • Size: 2,730 sqft
    Details
    • Additional structures: Above Grade, Below Grade
    • Parcel number: 04131306570780
    • Zoning: R
    • Special conditions: Standard

    Construction

    Type & style
    • Home type: Townhouse
    • Architectural style: Transitional
    • Property subtype: Townhouse
    Materials
    • Brick
    • Foundation: Concrete Perimeter
    • Roof: Shingle
    Condition
    • New construction: No
    • Year built: 1953
    • Major remodel year: 2024

    Utilities & green energy

    • Sewer: Public Sewer
    • Water: Public

    Community & neighborhood

    Security
    • Security features: Main Entrance Lock
    Location
    • Region: Halethorpe
    • Subdivision: Gaylord Manor

    Other

    Other facts
    • Listing agreement: Exclusive Right To Sell
    • Ownership: Fee Simple

    Price history

    DateEventPrice
    5/3/2024Sold$291,000+21.8%$236/sqft
    Source: Bright MLS #MDBC2093340 Report a problem
    4/15/2024Pending sale$239,000$194/sqft
    Source: Bright MLS #MDBC2093340 Report a problem
    4/9/2024Listed for sale$239,000+262.1%$194/sqft
    Source: Bright MLS #MDBC2093340 Report a problem
    3/7/2024Sold$66,000-37.1%$53/sqft
    Source: Public Record Report a problem
    12/18/2002Sold$105,000+17.1%$85/sqft
    Source: Public Record Report a problem
    10/15/2002Sold$89,678-4.6%$73/sqft
    Source: Public Record Report a problem
    3/21/1994Sold$94,000$76/sqft
    Source: Public Record Report a problem

    Public tax history

    YearProperty taxesTax assessment
    2025$3,170 +41.8%$220,000 +19.2%
    2024$2,236 +2.6%$184,500 +2.6%
    2023$2,180 +2.7%$179,833 -2.5%
    2022$2,123 +2.7%$184,500 +8.2%
    2021$2,066 +2.9%$170,500 +2.9%
    2020$2,009 +2.9%$165,767 -2.8%
    2019$1,952 +3%$170,500 +9.1%
    2018$1,894 +3%$156,300 +3%
    2017$1,839 -4.4%$151,700 +3.1%
    2016$1,923 $147,100 +3.2%
    2015$1,923 $142,500
    2014$1,923 $142,500
    2013-- $142,500 -17.5%
    2012-- $172,700
    2011-- $172,700
    2010-- $172,700 -15.9%
    2009-- $205,440 +19.2%
    2008-- $172,400 +23.7%
    2007-- $139,360 +31.1%
    2006-- $106,320 +4.3%
    2005-- $101,976 +4.4%
    2004-- $97,633 +4.7%
    2003-- $93,290 +1.4%
    2002-- $92,046 +1.4%
    2001-- $90,803

    Find assessor info on the county website

    Neighborhood: 21227

    Nearby schools

    GreatSchools rating
    Schools provided by the listing agent
    • Elementary: Arbutus
    • Middle: Arbutus
    • High: Lansdowne High & Academy Of Finance
    • District: Baltimore County Public Schools

    Source: Bright MLS. This data may not be complete. We recommend contacting the local school district to confirm school assignments for this home.

    Get a cash offer in 3 minutes
    Find out how much your home could sell for in as little as 3 minutes with a no-obligation cash offer.
    Estimated market value
    $312,200
    Get a cash offer in 3 minutes
    Find out how much your home could sell for in as little as 3 minutes with a no-obligation cash offer.
    Estimated market value
    $312,200