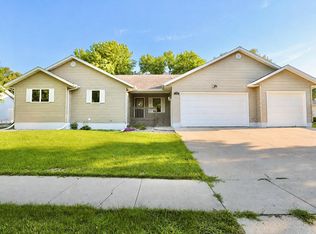
Welcome to this 4-bedroom, 2-bathroom home nestled in a beautiful established neighborhood! This home offers plenty of space and thoughtful features, including a new gas fireplace upstairs, main-floor laundry, and a screened-in porch, perfect for relaxing or entertaining. The spacious rec room provides room to spread out, with an additional bonus space just off the rec room that offers flexibility for a home office, playroom, hobby area, or extra storage. A mitigation system is already installed, providing an added benefit for the new owners. With its comfortable layout and versatile spaces, this home is ready to welcome its next chapter!
Sold for $319,000
Zillow last checked:
Listing updated:
Bought with:
Nancy Bauer
FIRST PREMIER REALTY, LLC
Source: Aberdeen MLS,MLS#: 26-576
Price history
| Date | Event | Price |
|---|---|---|
| 9/25/2026 | Sold | $319,000$127/sqft |
Source:  Aberdeen MLS #26-576 Report a problem Aberdeen MLS #26-576 Report a problem | ||
| 8/21/2026 | Contingent | $319,000$127/sqft |
Source: Aberdeen MLS #26-576 Report a problem | ||
| 8/20/2026 | Listed for sale | $319,000+76.2%$127/sqft |
Source: Aberdeen MLS #26-576 Report a problem | ||
| 7/13/2015 | Sold | $181,000-6.2%$72/sqft |
Source: Aberdeen MLS #15-366 Report a problem | ||
| 5/27/2015 | Listed for sale | $193,000-2%$77/sqft |
Source: FIRST PREMIER REALTY, LLC #15-366 Report a problem | ||
| 9/16/2014 | Listing removed | $197,000$79/sqft |
Source: FIRST PREMIER REALTY, LLC #14-590 Report a problem | ||
| 7/29/2014 | Listed for sale | $197,000+65.5%$79/sqft |
Source: FIRST PREMIER REALTY, LLC #14-590 Report a problem | ||
| 1/11/2001 | Sold | $119,000$48/sqft |
Source: Aberdeen MLS #00-602 Report a problem | ||
Nearby homes


Get pre-qualified for a loan
At Zillow Home Loans, we can pre-qualify you in as little as 5 minutes with no impact to your credit score.An equal housing lender. NMLS #10287.
