Searching for a charming ranch nestled on over 1/3 acre lot with an oversized 4 car detached garage, 3 storage sheds, RV parking & additional off-street parking? Look no further! Gorgeous 0.38 acre lot with your own well for irrigation. Backyard botanical garden includes mature trees, burning oak, peach tree, chokecherry, spiral willows, rose bushes & so much more. 3 raised garden beds to grow your own salsa garden. Have your own dedicated workshop in the detached 804sqft 4 car garage. The home also shines! Feel right at home walking into this meticulously maintained & exceptionally clean 1948 ranch with 1,648sqft & great windows letting the gorgeous outside in. The home lives large with 2 beds/1 bath on the main level & 1 large basement bedroom/family room/home office with all wood paneling. Kitchen features hickory cabinets, white appliances, Corian counters & mahogany countertop on coffee bar. Laundry room is set up with an electric injector pump in the sump pit. Easily add a bathroom & covert it to a bathroom/laundry room. Awesome sunroom gives you great space for a mudroom & a place to relax, unwind & take in the beauty of the yard. The house has so much history & loves to be loved. The seller describes it as getting a big hug when you live in the home. Need a little more space? There is plenty of room to add on to the current home to make it your own but the current space has all you need. Location, location, location! Very walkable neighborhood. Blocks to numerous parks (Spangler, Kensington, Lanyon, Collyer) and Longmont Rec Center. Close to Longmont Main Street where you can enjoy the restaurants, shopping, Main Street Festivals, parades, kids festivals, cruise night & so much more. Cherish the small town feel. Numerous updates - brand new: roof, skylight, gutters, garage siding, water heater, water meter. Newer: appliances, swamp cooler, garage forced air, main level windows.
Sold for $590,000
$590,000
1235 Collyer St, Longmont, CO 80501
3beds
1,694sqft
Single Family Residence
Built in 1948
0.38 Acres Lot
$568,100 Zestimate®
$348/sqft
$2,022 Estimated rent
Home value
$568,100
$540,000 - $597,000
$2,022/mo
Zestimate® history
Owner options
List your home for rent
$2,022/mo
Rent Zestimate®
Find your next renter with Zillow Rental Manager. Plus, with online applications, you can quickly screen prospective tenants – for free.
$2,022/mo
Rent Zestimate®
Refinance and save
$2,755/mo
Est. payment
Refinancing to a lower rate could help reduce your monthly payments and save thousands over the life of the loan.
$2,755/mo
Est. payment
Explore your selling options
Work with a Zillow partner agent
Leverage their expertise and Zillow's premium Showcase listings to get your home seen by more buyers.
Get startedList with your own agent
Get your home in front of millions of buyers by listing it on Zillow.
Learn how to do itSell it yourself
Take full control of how buyers see your home on Zillow by listing For Sale by Owner (FSBO).
List your homeWhat's special
Zillow last checked:
Listing updated:
Listed by:
LaVonne Lydin 303-779-7979,
Lydin Group Realty
Bought with:
Kelly Moye, 1327538
Compass-Denver
Source: IRES as distributed by MLS GRID,MLS#: 999783
Facts & features
Interior
Bedrooms & bathrooms
- Bedrooms: 3
- Bathrooms: 1
- Full bathrooms: 1
- Main level bathrooms: 1
Primary bedroom
- Description: Carpet
- Features: Shared Primary Bath, Full Primary Bath
- Level: Main
- Area: 117 Square Feet
- Dimensions: 9 x 13
Bedroom 2
- Description: Carpet
- Level: Main
- Area: 99 Square Feet
- Dimensions: 9 x 11
Bedroom 3
- Description: Carpet
- Level: Basement
- Area: 143 Square Feet
- Dimensions: 11 x 13
Dining room
- Description: Laminate
- Level: Main
Family room
- Description: Carpet
- Level: Basement
- Area: 132 Square Feet
- Dimensions: 11 x 12
Kitchen
- Description: Laminate
- Level: Main
- Area: 153 Square Feet
- Dimensions: 9 x 17
Laundry
- Description: Carpet
- Level: Basement
- Area: 99 Square Feet
- Dimensions: 9 x 11
Living room
- Description: Carpet
- Level: Main
- Area: 210 Square Feet
- Dimensions: 14 x 15
Heating
- Forced Air
Cooling
- Evaporative Cooling
Appliances
- Included: Electric Range, Dishwasher, Refrigerator, Washer, Dryer, Microwave
Features
- Eat-in Kitchen, Workshop, Pantry, Sun Room
- Windows: Window Coverings
- Basement: Full,Partially Finished
Interior area
- Total structure area: 976
- Total interior livable area: 1,694 sqft
- Finished area above ground: 976
Property
Parking
- Total spaces: 4
- Parking features: Garage Door Opener, RV Access/Parking, Heated Garage, Oversized, Tandem
- Garage spaces: 4
- Details: Detached
Features
- Levels: One
- Stories: 1
- Patio & porch: Patio
- Exterior features: Sprinkler System
- Spa features: Bath
- Fencing: Fenced,Wood,Chain Link
Lot
- Size: 0.38 Acres
- Features: Level
Details
- Additional structures: Outbuilding
- Parcel number: R0044086
- Zoning: SFR
- Special conditions: Private Owner
Construction
Type & style
- Home type: SingleFamily
- Property subtype: Single Family Residence
Materials
- Frame
- Roof: Composition
Condition
- New construction: No
- Year built: 1948
Utilities & green energy
- Sewer: Public Sewer
- Water: City, Well
- Utilities for property: Natural Gas Available, Electricity Available, Cable Available, Satellite Avail, High Speed Avail
Community & HOA
Community
- Security: Fire Alarm
- Subdivision: Kiteley
HOA
- Has HOA: No
Location
- Region: Longmont
Financial & listing details
- Price per square foot: $348/sqft
- Tax assessed value: $523,100
- Annual tax amount: $2,282
- Date on market: 11/17/2023
- Listing terms: Cash,Conventional,FHA,VA Loan
- Exclusions: Personal property, storage hut housing boat, all fixtures in garage
- Electric utility on property: Yes
- Road surface type: Concrete
Price history
| Date | Event | Price |
|---|---|---|
| 1/11/2024 | Sold | $590,000-1.7%$348/sqft |
Source:  IRES as distributed by MLS GRID #999783 Report a problem IRES as distributed by MLS GRID #999783 Report a problem | ||
| 12/6/2023 | Pending sale | $600,000$354/sqft |
Source:  REcolorado as distributed by MLS GRID #5215796 Report a problem REcolorado as distributed by MLS GRID #5215796 Report a problem | ||
| 11/16/2023 | Listed for sale | $600,000+366.9%$354/sqft |
Source: REcolorado as distributed by MLS GRID #5215796 Report a problem | ||
| 7/2/1999 | Sold | $128,500+13.8%$76/sqft |
Source: Public Record Report a problem | ||
| 7/28/1995 | Sold | $112,900$67/sqft |
Source: Public Record Report a problem | ||
Public tax history
| Year | Property taxes | Tax assessment |
|---|---|---|
| 2025 | $2,561 +1.4% | $32,694 +7.3% |
| 2024 | $2,526 +10.7% | $30,458 -1% |
| 2023 | $2,283 -1.3% | $30,754 +33.3% |
| 2022 | $2,312 +13.5% | $23,067 -2.8% |
| 2021 | $2,037 | $23,731 +13.2% |
| 2020 | $2,037 +17.9% | $20,971 |
| 2019 | $1,728 | $20,971 +15.3% |
| 2018 | $1,728 | $18,194 -9.6% |
| 2017 | $1,728 +11.7% | $20,115 +24.2% |
| 2016 | $1,548 +4.9% | $16,190 +8.4% |
| 2015 | $1,475 +5.7% | $14,941 |
| 2014 | $1,396 +13.2% | $14,941 |
| 2013 | $1,233 +6.8% | $14,941 +12.4% |
| 2012 | $1,155 +16.6% | $13,293 |
| 2011 | $990 +1.8% | -- |
| 2010 | $972 -28.8% | $11,500 |
| 2009 | $1,366 +12.1% | $11,500 -38.5% |
| 2008 | $1,218 +20% | $18,690 |
| 2007 | $1,015 -1.8% | $18,690 +20.3% |
| 2006 | $1,033 -2% | $15,530 |
| 2005 | $1,054 +1.2% | $15,530 -2.6% |
| 2004 | $1,042 -6.4% | $15,940 |
| 2003 | $1,113 +10.5% | $15,940 +8.5% |
| 2002 | $1,007 | $14,690 -90.9% |
| 2001 | -- | $160,600 |
Find assessor info on the county website
Neighborhood: Clark Centennial
Nearby homes
- $503,1004 bd2 ba1.8k sqft1239 Collyer St, Longmont, CO 80501Off Market
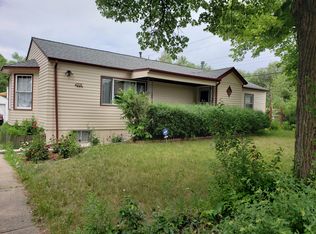
- $543,7003 bd1 ba1.4k sqft1215 Collyer St, Longmont, CO 80501Off Market
- $470,5003 bd1 ba1.3k sqft309 Mountain View Ave, Longmont, CO 80501Off Market
- $480,1003 bd2 ba1.6k sqft1242 Collyer St, Longmont, CO 80501Off Market
- $559,4004 bd2 ba2k sqft1250 Collyer St, Longmont, CO 80501Off Market
- $--1 bd1 ba785 sqft315 Mountain View Ave #5, Longmont, CO 80501Off Market
- $--2 bd1 ba700 sqft315 Mountain View Ave #4, Longmont, CO 80501Off Market
- $--2 bd1 ba700 sqft315 Mountain View Ave #3, Longmont, CO 80501Off Market
Nearby schools
GreatSchools rating
- 5/10Columbine Elementary SchoolGrades: PK-5Distance: 0.8 mi
- 4/10Trail Ridge Middle SchoolGrades: 6-8Distance: 2.1 mi
- 3/10Skyline High SchoolGrades: 9-12Distance: 0.9 mi
Schools provided by the listing agent
- Elementary: Columbine
- Middle: Trail Ridge
- High: Skyline
Source: IRES as distributed by MLS GRID. This data may not be complete. We recommend contacting the local school district to confirm school assignments for this home.
Get a cash offer in 3 minutes
Find out how much your home could sell for in as little as 3 minutes with a no-obligation cash offer.
Estimated market value
$568,100
Get a cash offer in 3 minutes
Find out how much your home could sell for in as little as 3 minutes with a no-obligation cash offer.
Estimated market value
$568,100
- Colorado
- Boulder County
- Longmont
- 80501
- Clark Centennial
- 1235 Collyer St
Nearby cities
Nearby neighborhoods
Nearby zip codes
Other Longmont Topics
