Skip main navigation
Off market
  • Tax assessed value
    $663,770

    1235 Crestbrook Dr, Cumming, GA 30040

    4beds
    3,407sqft
    SingleFamily
    Built in 2004
    9,147 Square Feet Lot
    $-- Zestimate®
    $195/sqft
    $3,028 Estimated rent

    Home value

    Not available

    Estimated sales range

    Not available

    $3,028/mo

    Zestimate® history
    Loading
    Loading...

    Owner options

    List your home for rent

    $3,028/mo

    Rent Zestimate®

    Find your next renter with Zillow Rental Manager. Plus, with online applications, you can quickly screen prospective tenants – for free.

    Learn more

    $3,028/mo

    Rent Zestimate®

    Refinance and save

    $4,023/mo

    Est. payment

    Refinancing to a lower rate could help reduce your monthly payments and save thousands over the life of the loan.

    See today's rates

    $4,023/mo

    Est. payment

    Explore your selling options

    Work with a Zillow partner agent

    Leverage their expertise and Zillow's premium Showcase listings to get your home seen by more buyers.

    Get started

    List with your own agent

    Get your home in front of millions of buyers by listing it on Zillow.

    Learn how to do it

    Sell it yourself

    Take full control of how buyers see your home on Zillow by listing For Sale by Owner (FSBO).

    List your home

    What's special

    Brick-front residenceNewer appliancesSunny breakfast areaGrand two-story foyerGenerous walk-in closetGourmet kitchenExtended driveway

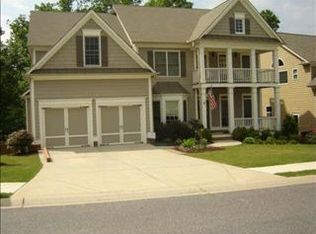
    PRICE IMPROVEMENT!!!! AWARD WINNING FORSYTH SCHOOL DISTRICT & S.T.E.M. HIGH SCHOOL // CLOSE TO CUMMING CITY CENTER RESTAURANTS AND ENTERTAINMENT // PLENTY OF SPACE FOR FAMILY AND FRIENDS // HOME THEATER STAYS // Located in the highly sought-after Highlands at Sawnee Mountain neighborhood, this beautifully appointed brick-front residence offers an enviable lifestyle, just moments from the new Cumming City Center, Sawnee Mountain and the picturesque Big Creek Greenway trail. Step inside to a grand two-story foyer that sets the tone for the rest of the home, leading to an inviting living room and formal dining room. The main level has hardwood floors throughout, a spacious family room with a cozy fireplace, and a sunny breakfast area that seamlessly connects to a gourmet kitchen. Featuring a gas cooktop, double ovens, and newer appliances, this kitchen is a chef’s delight. A secondary bedroom with an ensuite bath on the main level adds flexibility, whether for guests or multigenerational living. The master bath is a true oasis with abundant natural light, vaulted ceilings, double vanities, a separate tub and shower, and a generous walk-in closet. Three additional bedrooms with large closets. The Unfinished basement with extensive spaces. Outside, the large, private backyard is fully fenced and ideal for entertaining, with a spacious party deck off complete with a gas line hookup for effortless outdoor grilling. This home is packed with two furnaces and AC units (one for each floor), and an extended driveway. The neighborhood amenities - pool, tennis/pickleball courts, clubhouse, and playground - are just a short walk away. Experience the perfect combination of family-friendly community living, exceptional amenities, and a prime location close to shopping, dining, entertainment, and the Big Creek Greenway trail where miles of walking and biking await. Welcome to your dream home!

    This property is off market, which means it's not currently listed for sale or rent on Zillow. This may be different from what's available on other websites or public sources.
    Facts & features

    Interior

    Bedrooms & bathrooms
    • Bedrooms: 4
    • Bathrooms: 4
    • Full bathrooms: 4
    Heating
    • Forced air, Other, Gas
    Cooling
    • Central, Other
    Appliances
    • Included: Dishwasher, Dryer, Microwave, Range / Oven, Refrigerator, Washer
    Features
    • Basement: Unfinished
    • Has fireplace: Yes
    Interior area
    • Total interior livable area: 3,407 sqft

    Property

    Parking
    • Total spaces: 1
    • Parking features: Garage - Attached
    Features
    • Exterior features: Other, Wood, Brick
    • Has view: Yes
    • View description: Mountain
    Lot
    • Size: 9,147 sqft
    Details
    • Parcel number: 100300

    Construction

    Type & style
    • Home type: SingleFamily
    Materials
    • Other
    • Roof: Other
    Condition
    • Year built: 2004

    Community & neighborhood

    Location
    • Region: Cumming

    HOA & financial

    HOA
    • Has HOA: Yes
    • HOA fee: $50 monthly

    Price history

    DateEventPrice
    6/10/2026Listing removed--
    Source: Owner Report a problem
    5/22/2026Listed for sale$630,000-1.6%$185/sqft
    Source: Owner Report a problem
    4/7/2026Listing removed--
    Source: Owner Report a problem
    2/22/2026Listed for sale$640,000$188/sqft
    Source: Owner Report a problem
    12/30/2025Listing removed--
    Source: Owner Report a problem
    11/25/2025Price change$640,000-5.2%$188/sqft
    Source: Owner Report a problem
    6/11/2025Price change$675,000+8.9%$198/sqft
    Source: Owner Report a problem
    1/18/2025Price change$620,000-3.1%$182/sqft
    Source: Owner Report a problem
    12/27/2024Price change$640,000-3%$188/sqft
    Source: Owner Report a problem
    11/27/2024Listed for sale$660,000+25.7%$194/sqft
    Source: Owner Report a problem
    10/22/2021Sold$525,000+2.9%$154/sqft
    Source: FMLS GA #6946244 Report a problem
    9/29/2021Pending sale$510,000$150/sqft
    Source: FMLS GA #6946244 Report a problem
    9/22/2021Contingent$510,000$150/sqft
    Source: FMLS GA #6946244 Report a problem
    9/18/2021Listed for sale$510,000+96.2%$150/sqft
    Source: FMLS GA #6946244 Report a problem
    9/16/2013Sold$260,000$76/sqft
    Source: FMLS GA #5141500 Report a problem
    7/16/2013Price change$260,000-1.9%$76/sqft
    Source: Bailey Real Estate #5141500 Report a problem
    7/9/2013Listed for sale$265,000+6%$78/sqft
    Source: Bailey Real Estate #5141500 Report a problem
    5/21/2013Listing removed$249,900$73/sqft
    Source: Bailey Real Estate #5141500 Report a problem
    5/2/2013Price change$249,900-16.1%$73/sqft
    Source: Bailey Real Estate #5141500 Report a problem
    1/10/2013Price change$297,900-0.7%$87/sqft
    Source: Bailey Real Estate #5079578 Report a problem
    10/9/2012Listed for sale$299,900-7.7%$88/sqft
    Source: Community Partners LLC dba Keller Williams Realty Community Partners #5071828 Report a problem
    4/19/2012Listing removed$324,900$95/sqft
    Source: REMAX TRADITIONS #49315987 Report a problem
    3/23/2012Listed for sale$324,900+0.9%$95/sqft
    Source: REMAX TRADITIONS #49315987 Report a problem
    3/31/2005Sold$321,900$94/sqft
    Source: Public Record Report a problem

    Public tax history

    YearProperty taxesTax assessment
    2025$6,511 -0.3%$265,508 -0.3%
    2024$6,528 +6.8%$266,224 +7.2%
    2023$6,112 +14.8%$248,296 +24.1%
    2022$5,325 +21%$200,080 +25.5%
    2021$4,402 +11.6%$159,408 +11.6%
    2020$3,946 -2.1%$142,900 -1.9%
    2019$4,030 +1.4%$145,712 +1.8%
    2017$3,974 +6.2%$143,172 +6.2%
    2016$3,743 $134,852 -1.2%
    2015$3,743 +19.3%$136,492 +15.1%
    2014$3,138 +7%$118,544 +7.2%
    2013$2,932 +266.6%$110,544 -0.9%
    2012$800 -8.8%$111,552 -8.3%
    2011$877 $121,680 -7.3%
    2010-- $131,220 -5.2%
    2009-- $138,420
    2008-- $138,420 +2%
    2007-- $135,720
    2006$2,957 $135,720
    2005$2,957 $135,720

    Find assessor info on the county website

    Neighborhood: Highlands at Sawnee Mountain

    Nearby schools

    GreatSchools rating
    Schools provided by the listing agent
    • Elementary: Sawnee
    • Middle: Liberty - Forsyth
    • High: Forsyth Central

    Source: The MLS. This data may not be complete. We recommend contacting the local school district to confirm school assignments for this home.

    Get pre-qualified for a loan
    At Zillow Home Loans, we can pre-qualify you in as little as 5 minutes with no impact to your credit score.

    An equal housing lender. NMLS #10287.
