$10,000 Price Reduction PLUS $12,000 in Seller Credits using our Preferred Lender! Our best-selling home design, The Whimbrel, is two stories with an open floorplan, spacious loft and a Guest Suite and full bath on the Main Level. This Home comes included with blinds, washer and dryer! This Whimbrel is located within a cul-de-sac street, lined by mature Trees. In Spring Meadow, you will be close to area favorites like Harrisburg, Concord, and Franke Liske Park with easy access to restaurants and shopping. Community amenities including an inground pool, cabaña, and walking trails are now complete and Open for the 2024 swim season. Future tot lot is under construction. Please reach out to our onsite Sales Consultants Kelly Mann and Sunday Dunn to schedule your personal tour! This home is scheduled for completion end of August/First of Sept. 2024.
Closed
$465,000
1235 Dan River Ct SW #166, Concord, NC 28027
5beds
2,706sqft
Single Family Residence
Built in 2024
0.17 Acres Lot
$464,100 Zestimate®
$172/sqft
$2,678 Estimated rent
Home value
$464,100
$441,000 - $487,000
$2,678/mo
Zestimate® history
Owner options
List your home for rent
$2,678/mo
Rent Zestimate®
Find your next renter with Zillow Rental Manager. Plus, with online applications, you can quickly screen prospective tenants – for free.
$2,678/mo
Rent Zestimate®
Refinance and save
$3,195/mo
Est. payment
Refinancing to a lower rate could help reduce your monthly payments and save thousands over the life of the loan.
$3,195/mo
Est. payment
Explore your selling options
Work with a Zillow partner agent
Leverage their expertise and Zillow's premium Showcase listings to get your home seen by more buyers.
Get startedList with your own agent
Get your home in front of millions of buyers by listing it on Zillow.
Learn how to do itSell it yourself
Take full control of how buyers see your home on Zillow by listing For Sale by Owner (FSBO).
List your homeWhat's special
Zillow last checked:
Listing updated:
Listed by:
Sunday Lewandowski sundaylewandowski@gmail.com,
Pulte Home Corporation,
Kelly Mann,
Pulte Home Corporation
Bought with:
Chris Shawkey
The Pathway Group LLC
Source: Canopy MLS as distributed by MLS GRID,MLS#: 4151066
Facts & features
Interior
Bedrooms & bathrooms
- Bedrooms: 5
- Bathrooms: 3
- Full bathrooms: 3
- Main level bedrooms: 1
Primary bedroom
- Level: Upper
Primary bedroom
- Level: Upper
Bedroom s
- Level: Main
Bedroom s
- Level: Upper
Bedroom s
- Level: Main
Bedroom s
- Level: Upper
Bathroom full
- Level: Main
Bathroom full
- Level: Upper
Bathroom full
- Level: Main
Bathroom full
- Level: Upper
Dining area
- Level: Main
Dining area
- Level: Main
Great room
- Level: Main
Great room
- Level: Main
Kitchen
- Level: Main
Kitchen
- Level: Main
Laundry
- Level: Upper
Laundry
- Level: Upper
Library
- Level: Main
Library
- Level: Main
Loft
- Level: Upper
Loft
- Level: Upper
Heating
- Heat Pump
Cooling
- Heat Pump
Appliances
- Included: Dishwasher, Disposal, Electric Range, Electric Water Heater, Washer/Dryer
- Laundry: Upper Level
Features
- Kitchen Island, Open Floorplan, Pantry, Walk-In Closet(s), Walk-In Pantry
- Flooring: Carpet, Vinyl
- Doors: Insulated Door(s)
- Windows: Insulated Windows, Window Treatments
- Has basement: No
Interior area
- Total structure area: 2,706
- Total interior livable area: 2,706 sqft
- Finished area above ground: 2,706
- Finished area below ground: 0
Property
Parking
- Total spaces: 2
- Parking features: Driveway, Attached Garage, Garage Door Opener, Garage Faces Front, Garage on Main Level
- Attached garage spaces: 2
- Has uncovered spaces: Yes
Features
- Levels: Two
- Stories: 2
- Patio & porch: Patio
- Pool features: Community
Lot
- Size: 0.17 Acres
- Features: Cul-De-Sac
Details
- Parcel number: 55195395080000
- Zoning: RV-CD
- Special conditions: Standard
- Other equipment: Network Ready
Construction
Type & style
- Home type: SingleFamily
- Property subtype: Single Family Residence
Materials
- Vinyl
- Foundation: Slab
- Roof: Shingle
Condition
- New construction: Yes
- Year built: 2024
Details
- Builder model: Whimbrel
- Builder name: Pulte Homes
Utilities & green energy
- Sewer: Public Sewer
- Water: City
- Utilities for property: Cable Available
Community & HOA
Community
- Features: Cabana, Playground, Sidewalks, Street Lights
- Security: Carbon Monoxide Detector(s)
- Subdivision: Spring Meadow
HOA
- Has HOA: Yes
- HOA fee: $360 quarterly
- HOA name: Cusick
Location
- Region: Concord
Financial & listing details
- Price per square foot: $172/sqft
- Date on market: 6/13/2024
- Cumulative days on market: 16 days
- Listing terms: Cash,Conventional,FHA,VA Loan
- Road surface type: Concrete, Paved
Price history
| Date | Event | Price |
|---|---|---|
| 10/17/2024 | Sold | $465,000-0.5%$172/sqft |
Source:  Canopy MLS as distributed by MLS GRID #4151066 Report a problem Canopy MLS as distributed by MLS GRID #4151066 Report a problem | ||
| 6/19/2024 | Price change | $467,505-2.1%$173/sqft |
Source: Canopy MLS as distributed by MLS GRID #4151066 Report a problem | ||
| 6/13/2024 | Listed for sale | $477,505$176/sqft |
Source: Canopy MLS as distributed by MLS GRID #4151066 Report a problem | ||
Public tax history
Tax history is unavailable.
Neighborhood: 28027
Nearby homes
- $427,5004 bd2 ba2.3k sqft1222 Dan River Ct SW, Concord, NC 28027Sold
- $474,0005 bd3 ba2.6k sqft1216 Dan River Ct SW, Concord, NC 28027Sold
- $425,5754 bd2 ba1.7k sqft1215 Dan River Ct SW #161, Concord, NC 28027Sold
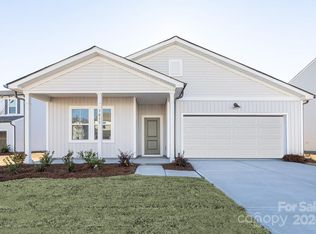
- $440,0104 bd3 ba2.3k sqft1212 Dan River Ct SW #153, Concord, NC 28027Sold
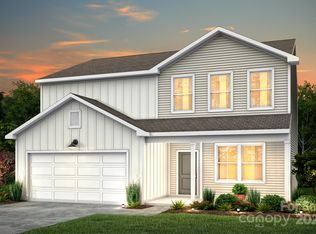
- $470,0005 bd3 ba2.7k sqft1223 Dan River Ct SW, Concord, NC 28027Sold
- $399,0104 bd3 ba2.3k sqft1207 Dan River Ct SW #159, Concord, NC 28027Sold
- $426,0004 bd2 ba1.7k sqft1215 Dan River Ct SW, Concord, NC 28027Sold
- $469,5055 bd3 ba2.7k sqft1223 Dan River Ct SW #163, Concord, NC 28027Sold
Nearby schools
GreatSchools rating
- 5/10Wolf Meadow ElementaryGrades: K-5Distance: 0.4 mi
- 5/10J N Fries Middle SchoolGrades: 6-8Distance: 1.7 mi
- 6/10West Cabarrus HighGrades: 9-12Distance: 2.5 mi
Schools provided by the listing agent
- Elementary: Wolf Meadow
- Middle: Harold E Winkler
- High: West Cabarrus
Source: Canopy MLS as distributed by MLS GRID. This data may not be complete. We recommend contacting the local school district to confirm school assignments for this home.
Get a cash offer in 3 minutes
Find out how much your home could sell for in as little as 3 minutes with a no-obligation cash offer.
Estimated market value
$464,100
Get a cash offer in 3 minutes
Find out how much your home could sell for in as little as 3 minutes with a no-obligation cash offer.
Estimated market value
$464,100
- North Carolina
- Cabarrus County
- Concord
- 28027
- 1235 Dan River Ct SW Unit 166
Nearby cities
Nearby neighborhoods
Nearby zip codes
Other Concord Topics
