Skip main navigation
Closed
  • $480,000

    1235 Desert Solitude St, Las Vegas, NV 89110

    5beds
    2,510sqft
    Single Family Residence
    Built in 1999
    4,791 Square Feet Lot
    $522,800 Zestimate®
    $191/sqft
    $2,931 Estimated rent

    Home value

    $522,800

    $497,000 - $549,000

    $2,931/mo

    Zestimate® history
    Loading
    Loading...

    Owner options

    List your home for rent

    $2,931/mo

    Rent Zestimate®

    Find your next renter with Zillow Rental Manager. Plus, with online applications, you can quickly screen prospective tenants – for free.

    Learn more

    $2,931/mo

    Rent Zestimate®

    Refinance and save

    $2,786/mo

    Est. payment

    Refinancing to a lower rate could help reduce your monthly payments and save thousands over the life of the loan.

    See today's rates

    $2,786/mo

    Est. payment

    Explore your selling options

    Work with a Zillow partner agent

    Leverage their expertise and Zillow's premium Showcase listings to get your home seen by more buyers.

    Get started

    List with your own agent

    Get your home in front of millions of buyers by listing it on Zillow.

    Learn how to do it

    Sell it yourself

    Take full control of how buyers see your home on Zillow by listing For Sale by Owner (FSBO).

    List your home

    What's special

    Sparkling poolWhite granite countertopsNewer stainless steel dishwasherBuilt-in cooktopCustom cabinetryCity views
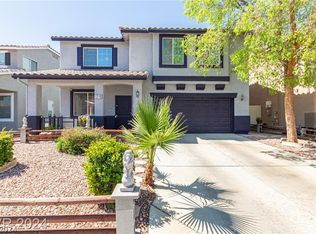
    PRICE REDUCED!!! Enjoy an extra 209 sq ft of living space, which is not included on the tax data. Beautifully upgraded, two story home in Sunrise Manor with strip and city views from the second floor balcony! Drive into your very own privately gated front yard for that added security. All appliances are included, including a 3 camera Vivint security system and newer stainless steel dishwasher (1 year) & fridge (1.5 years), and washer/dryer! Pool filters and garage springs newly replaced! The gorgeously remodeled kitchen boasts double ovens and a built-in cooktop and white granite countertops with custom cabinetry. Cool off in your sparkling pool and low maintenance xeriscape backyard. Don't miss out on this gorgeous home, motivated seller! Bring your offers! Front gated fence and interior of home will be completely repainted on 9/13 to white. Some rooms digitally altered (paint color and virtual staging). Buyer and buyer's agent to verify information.

    Zillow last checked:

    Listing updated:

    Listed by:

    Lisa Manczuk S.0180264 (702)927-4046,

    Simply Vegas

    Bought with:

    Christian Cox, S.0168875

    Realty ONE Group, Inc

    Source: LVR,MLS#: 2515253MLS LogoOriginating MLS: Greater Las Vegas Association of Realtors Inc

    Facts & features

    Interior

    Bedrooms & bathrooms
    • Bedrooms: 5
    • Bathrooms: 3
    • Full bathrooms: 2
    • 3/4 bathrooms: 1
    Primary bedroom
    • Description: Balcony,Ceiling Fan,Upstairs,Walk-In Closet(s)
    • Dimensions: 21x15
    Bedroom 2
    • Description: Ceiling Fan,Closet
    • Dimensions: 14x11
    Bedroom 3
    • Description: Ceiling Fan,Closet
    • Dimensions: 14x11
    Bedroom 4
    • Description: Ceiling Fan,Closet
    • Dimensions: 15x13
    Bedroom 5
    • Description: Ceiling Fan,Closet,Downstairs
    • Dimensions: 10x10
    Primary bathroom
    • Description: Double Sink,Separate Shower,Separate Tub
    Dining room
    • Description: Breakfast Nook/Eating Area,Family Room/Dining Combo,Living Room/Dining Combo
    • Dimensions: 16x10
    Family room
    • Description: Ceiling Fan,Downstairs,Separate Family Room
    • Dimensions: 14x13
    Kitchen
    • Description: Custom Cabinets,Granite Countertops,Lighting Track,Pantry,Tile Flooring
    Living room
    • Description: Entry Foyer,Front
    • Dimensions: 16x13
    Heating
    • Central, Gas
    Cooling
    • Central Air, Electric
    Appliances
    • Included: Built-In Gas Oven, Double Oven, Dryer, Dishwasher, Gas Cooktop, Disposal, Gas Water Heater, Microwave, Refrigerator, Washer
    • Laundry: Gas Dryer Hookup, Laundry Room, Upper Level
    Features
    • Bedroom on Main Level
    • Flooring: Carpet, Linoleum, Tile, Vinyl
    • Number of fireplaces: 1
    • Fireplace features: Family Room, Gas, Glass Doors
    Interior area
    • Total structure area: 2,510
    • Total interior livable area: 2,510 sqft

    Property

    Parking
    • Total spaces: 2
    • Parking features: Attached, Garage, Garage Door Opener
    • Attached garage spaces: 2
    Features
    • Stories: 2
    • Patio & porch: Balcony, Covered, Enclosed, Patio
    • Exterior features: Balcony, Patio, Shed, Water Feature
    • Has private pool: Yes
    • Pool features: Heated, In Ground, Private, Pool/Spa Combo
    • Has spa: Yes
    • Spa features: In Ground
    • Fencing: Block,Full
    • Has view: Yes
    • View description: City, Mountain(s), Strip View
    Lot
    • Size: 4,791 Square Feet
    • Features: Desert Landscaping, Landscaped, < 1/4 Acre
    Details
    • Additional structures: Shed(s)
    • Parcel number: 14027212083
    • Zoning description: Single Family
    • Horse amenities: None

    Construction

    Type & style
    • Home type: SingleFamily
    • Architectural style: Two Story
    • Property subtype: Single Family Residence
    Materials
    • Frame, Stucco
    • Roof: Pitched,Tile
    Condition
    • Good Condition,Resale
    • Year built: 1999

    Utilities & green energy

    • Electric: Photovoltaics None
    • Sewer: Public Sewer
    • Water: Public
    • Utilities for property: Cable Available

    Community & HOA

    Community
    • Security: Security System Owned
    • Subdivision: Hollywood Highlands-Lewis Homes #9
    HOA
    • Has HOA: No
    • Amenities included: Storage
    Location
    • Region: Las Vegas

    Financial & listing details

    • Price per square foot: $191/sqft
    • Tax assessed value: $380,189
    • Annual tax amount: $2,558
    • Date on market: 8/11/2023
    • Listing agreement: Exclusive Right To Sell
    • Listing terms: Cash,Conventional,FHA,VA Loan
    • Ownership: Single Family Residential

    Price history

    DateEventPrice
    10/6/2023Sold$480,000$191/sqft
    Source: LVR #2515253 Report a problem
    9/18/2023Pending sale$480,000$191/sqft
    Source: LVR #2515253 Report a problem
    9/10/2023Price change$480,000-1%$191/sqft
    Source: LVR #2515253 Report a problem
    9/5/2023Price change$485,000-1%$193/sqft
    Source: LVR #2515253 Report a problem
    8/25/2023Price change$489,900-1.2%$195/sqft
    Source: LVR #2515253 Report a problem
    8/23/2023Pending sale$495,900$198/sqft
    Source: LVR #2515253 Report a problem
    8/20/2023Price change$495,900-0.8%$198/sqft
    Source: LVR #2515253 Report a problem
    8/11/2023Listed for sale$499,900+106.7%$199/sqft
    Source: LVR #2515253 Report a problem
    11/30/2016Sold$241,837+7.5%$96/sqft
    Source: Public Record Report a problem
    10/3/2014Sold$224,999$90/sqft
    Source: LVR #1482093 Report a problem
    9/23/2014Listed for sale$224,999+350%$90/sqft
    Source: RE/MAX AFFILIATES REALTY #1482093 Report a problem
    6/10/2014Listing removed$50,000$20/sqft
    Source: Milestone Realty. Property is being auctioned on Auction.com Report a problem
    6/5/2014Listed for sale$50,000-86.7%$20/sqft
    Source: Property is being auctioned on Auction.com Report a problem
    5/25/2006Sold$375,000+155.1%$149/sqft
    Source: Public Record Report a problem
    2/9/1999Sold$147,000$59/sqft
    Source: Public Record Report a problem

    Public tax history

    YearProperty taxesTax assessment
    2026$2,704 +35.3%$133,066 -1.6%
    2025$1,999 -24.1%$135,242 +5.4%
    2024$2,633 +2.9%$128,305 +11.7%
    2023$2,558 -3.8%$114,846 +7.4%
    2022$2,658 +37.3%$106,946 +1.3%
    2021$1,935 -7.7%$105,545 +4.1%
    2020$2,097 +21.2%$101,360 +7.2%
    2019$1,730 +6.9%$94,574
    2018$1,619 $94,574 +0.6%
    2017$1,619 $94,036 +22.4%
    2016$1,619 +0.2%$76,804 +20.9%
    2015$1,615 +3.2%$63,547 +22.8%
    2014$1,565 $51,760
    2013-- $51,760 -2.3%
    2012-- $52,982 -1.9%
    2011-- $53,997 -9.6%
    2010-- $59,757 -17.8%
    2009-- $72,700
    2008-- $72,700 -36%
    2007-- $113,509 +7.9%
    2006-- $105,176 +42.4%
    2005-- $73,878 +13.1%
    2004-- $65,335 +7%
    2003-- $61,089 +2.3%
    2002-- $59,730 +8%
    2001-- $55,280
    Find assessor info on the county website

    Neighborhood: Sunrise Manor

    Nearby schools

    GreatSchools rating
    Schools provided by the listing agent
    • Elementary: Brookman, Eileen B.,Brookman, Eileen B.
    • Middle: O Callaghan M
    • High: Eldorado

    Source: LVR. This data may not be complete. We recommend contacting the local school district to confirm school assignments for this home.

    Get a cash offer in 3 minutes
    Find out how much your home could sell for in as little as 3 minutes with a no-obligation cash offer.
    Estimated market value
    $522,800
    Get a cash offer in 3 minutes
    Find out how much your home could sell for in as little as 3 minutes with a no-obligation cash offer.
    Estimated market value
    $522,800