Skip main navigation
Off market
  • $817,700

    1235 Dickinson Dr, Yardley, PA 19067

    4beds
    2,240sqft
    Detached
    Built in 1977
    0.74 Acres Lot
    $817,700 Zestimate®
    $365/sqft
    $4,189 Estimated rent

    Home value

    $817,700

    $769,000 - $875,000

    $4,189/mo

    Zestimate® history
    Loading
    Loading...

    Owner options

    List your home for rent

    $4,189/mo

    Rent Zestimate®

    Find your next renter with Zillow Rental Manager. Plus, with online applications, you can quickly screen prospective tenants – for free.

    Learn more

    $4,189/mo

    Rent Zestimate®

    Refinance and save

    $5,221/mo

    Est. payment

    Refinancing to a lower rate could help reduce your monthly payments and save thousands over the life of the loan.

    See today's rates

    $5,221/mo

    Est. payment

    Explore your selling options

    Work with a Zillow partner agent

    Leverage their expertise and Zillow's premium Showcase listings to get your home seen by more buyers.

    Get started

    List with your own agent

    Get your home in front of millions of buyers by listing it on Zillow.

    Learn how to do it

    Sell it yourself

    Take full control of how buyers see your home on Zillow by listing For Sale by Owner (FSBO).

    List your home

    What's special

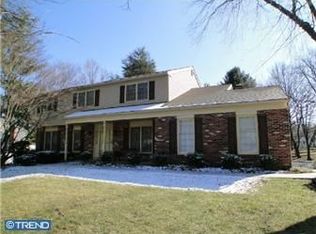
    Perched on a hill, in a park-like setting is where you'll find this lovingly updated 4 bedroom, 2.5 bath Yardley Hunt home. The charming front porch beckons guests to come visit and is a great place to relax and watch the world go by or enjoy a good book. Inside, the formal entry foyer welcomes guests with crown molding and a slate floor and includes a large coat closet, access to the newly remodeled powder room and the laundry/mud room, with access to the 2-car garage. Step up into the large and gracious living room with crown molding, wall sconces and wood floor. The spacious dining room is off the formal living room and is sun-drenched thanks to a large bay window. If you're a more casual entertainer, invite your guests through the double doors into the comfortable family room. Recently renovated, the centerpiece of the family room is a floor-to-ceiling brick fireplace with a pellet stove insert. Both stylish and functional, it will surely be the setting for many wonderful memories for years to come. The family room also features crown molding and an easy-care tile floor that will fool you into thinking it's wood. At the opposite end of the room, a wide sliding glass door provides access to the expansive screened-in porch. The upgraded kitchen is situated at the back of the home and overlooks the family room. Unlike most other homes of this style in Yardley, this home has a bumped-out kitchen, offering extra square footage in perhaps the most lived-in room of the house. The owners have taken advantage of this feature by adding extra cabinets as well as a new, custom-made island that seats four and have tied it all together beautifully with expansive granite counters that match the new tile backsplash. Recessed lighting, new pendant lights, a wall of windows and under-cabinet lighting ensures that you will have as much light as you need for your tasks. One thing is certain: this home has great flow. Whether you're hosting the holiday dinner or the monthly club meeting, this home can easily accommodate a large crowd comfortably. Upstairs, you'll find more gleaming wood floors and four good-sized bedrooms including a master bedroom with walk-in closet with organizers, ceiling fan and a beautifully remodeled master bath with jetted tub, marble floor, warm wood cabinets and a towel warmer. Bedroom 2 offers a double window, large bookcases and ample closet space. Bedrooms 3 and 4 are both large corner bedrooms with ceiling fans and double windows. You'll find access to the attic via a pull-down staircase as well as a door to storage space above the garage in Bedroom 4. A linen closet and the hall bath, completely remodeled in 2018 with subway tile and marble floor, complete the upper floor. In the basement, you~ll find additional finished living space. Currently used as an additional family room and playroom, the potential uses of this space are endless. Perhaps you'll place your gym, home office or hobby room there. An unfinished utility room completes the basement and includes a 50 gallon water heater and Honeywell HVAC with humidifier, both installed in 2014, and more room for storage. The rear yard of this home is also remarkable. A deep screened porch with a vaulted ceiling, tile floor and ceiling fans spans the width of the back of the home, allowing for 3-season enjoyment. There~s more than enough room for several seating groups as well as room for a hot tub, if you'd like to add one. Doors from each side of the screened porch lead to either lawn, a raised composite deck or a newly-installed paver patio. The entire rear yard is fenced and level. With updated fixtures, baths and kitchen, there's nothing to do but move in and enjoy! Newer windows, roof, gutters, water heater and HVAC also provide peace of mind. Conveniently located on a less-traveled street, close to major commuter routes and rail lines in the heart of Lower Makefield Township. You're going to love it! 2019-10-02

    This property is off market, which means it's not currently listed for sale or rent on Zillow. This may be different from what's available on other websites or public sources.
    Facts & features

    Interior

    Bedrooms & bathrooms
    • Bedrooms: 4
    • Bathrooms: 3
    • Full bathrooms: 3
    Heating
    • Heat pump, Stove, Electric, Wood / Pellet
    Cooling
    • Central
    Features
    • Eat-in Kitchen, Crown Molding, Master Bath(s), Attic/House Fan
    • Flooring: Tile, Hardwood
    • Basement: Finished
    • Has fireplace: Yes
    • Fireplace features: wood stove
    Interior area
    • Total interior livable area: 2,240 sqft
    • Finished area below ground: 0

    Property

    Parking
    • Total spaces: 2
    • Parking features: Garage - Attached
    Features
    • Exterior features: Wood
    Lot
    • Size: 0.74 Acres
    Details
    • Parcel number: 20025128
    • Special conditions: Standard

    Construction

    Type & style
    • Home type: SingleFamily
    • Architectural style: Colonial
    • Property subtype: Detached
    Materials
    • Frame
    Condition
    • Year built: 1977

    Community & HOA

    Location
    • Region: Yardley

    Financial & listing details

    • Price per square foot: $365/sqft
    • Tax assessed value: $497,830
    • Annual tax amount: $10,270

    Price history

    DateEventPrice
    10/17/2019Sold$530,000+1%$237/sqft
    Source: Public Record Report a problem
    9/5/2019Pending sale$524,900$234/sqft
    Source: BHHS Fox & Roach Newtown Home Marketing #PABU478596 Report a problem
    8/30/2019Listed for sale$524,900+15.4%$234/sqft
    Source: BHHS Fox & Roach-Newtown #PABU478596 Report a problem
    6/25/2014Sold$455,000-1.9%$203/sqft
    Source: Public Record Report a problem
    3/28/2014Listed for sale$464,000+103.5%$207/sqft
    Source: RE/MAX PROPERTIES LTD #6359021 Report a problem
    12/10/1998Sold$228,000+8.6%$102/sqft
    Source: Public Record Report a problem
    6/22/1994Sold$210,000$94/sqft
    Source: Public Record Report a problem

    Public tax history

    YearProperty taxesTax assessment
    2025$10,270 +0.8%$41,320
    2024$10,192 +9.7%$41,320
    2023$9,293 +2.2%$41,320
    2022$9,092 +1.6%$41,320
    2021$8,947 $41,320
    2020$8,947 +3.8%$41,320
    2018$8,616 +4.4%$41,320
    2017$8,252 $41,320
    2016$8,252 $41,320
    2015-- $41,320
    2014-- $41,320
    2013-- $41,320
    2012-- $41,320
    2011-- $41,320
    2010-- $41,320
    2009-- $41,320
    2008-- $41,320
    2007-- $41,320
    2006-- $41,320
    2005-- $41,320 +300%
    2004-- $10,330
    2003-- $10,330
    2002-- $10,330
    2000-- $10,330
    Find assessor info on the county website

    Neighborhood: 19067

    Nearby schools

    GreatSchools rating
    Schools provided by the listing agent
    • Elementary: AFTON
    • Middle: WILLIAM PENN
    • High: PENNSBURY
    • District: PENNSBURY

    Source: The MLS. This data may not be complete. We recommend contacting the local school district to confirm school assignments for this home.

    Get a cash offer in 3 minutes
    Find out how much your home could sell for in as little as 3 minutes with a no-obligation cash offer.
    Estimated market value
    $817,700
    Get a cash offer in 3 minutes
    Find out how much your home could sell for in as little as 3 minutes with a no-obligation cash offer.
    Estimated market value
    $817,700