Skip main navigation
Sold for $610,000
  • Listed by: Keller Williams Realty • Elizabeth Snyder • Contact: 310-339-5301
    Bought with: West Shores Realty, Inc.
    $610,000

    1235 E Carson St Unit 8, Carson, CA 90745

    3beds
    1,298sqft
    Townhouse
    Built in 1996
    0.56 Acres Lot
    $-- Zestimate®
    $470/sqft
    $3,728 Estimated rent

    Home value

    Not available

    Estimated sales range

    Not available

    $3,728/mo

    Zestimate® history
    Loading
    Loading...

    Owner options

    List your home for rent

    $3,728/mo

    Rent Zestimate®

    Find your next renter with Zillow Rental Manager. Plus, with online applications, you can quickly screen prospective tenants – for free.

    Learn more

    $3,728/mo

    Rent Zestimate®

    Refinance and save

    $4,168/mo

    Est. payment

    Refinancing to a lower rate could help reduce your monthly payments and save thousands over the life of the loan.

    See today's rates

    $4,168/mo

    Est. payment

    Explore your selling options

    Work with a Zillow partner agent

    Leverage their expertise and Zillow's premium Showcase listings to get your home seen by more buyers.

    Get started

    List with your own agent

    Get your home in front of millions of buyers by listing it on Zillow.

    Learn how to do it

    Sell it yourself

    Take full control of how buyers see your home on Zillow by listing For Sale by Owner (FSBO).

    List your home

    What's special

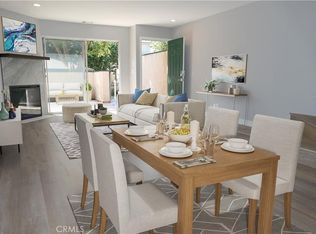
    Modern fixturesSleek finishesExpansive open-concept floorplanNewer appliancesAmple counter spaceSpa-like feelLarge walk-in pantry
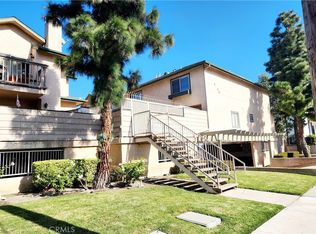
    Welcome to this beautifully upgraded 3/bedroom, 3/bathroom townhome that combines modern living with style and convenience. As you enter the home, you're greeted by an expansive, open-concept floorplan that seamlessly blends living, dining, and kitchen spaces, perfect for entertaining or everyday family life. Some key features include, all three bathrooms have been thoughtfully renovated, offering modern fixtures, sleek finishes, and a spa-like feel. The heart of the home boasts a massive chef’s kitchen, featuring all newer appliances, ample counter space, and a large walk-in pantry. A dream for anyone who loves to cook. Enjoy the elegance and durability of luxury vinyl plank flooring throughout the first level, giving the home a contemporary, cohesive look while being easy to maintain. The townhome is equipped with a smart Ring alarm system, providing peace of mind and security at the touch of a button and last but not least, there’s a lovely neighborhood park across the street. This home truly offers the perfect balance of luxury, comfort, and practicality and you also get to enjoy the benefits of the low HOA fees! Don’t miss the opportunity to make this exquisite townhome your own! MORE PHOTOS TO BE ADDED TODAY!

    Zillow last checked:

    Listing updated:

    Listed by:

    Elizabeth Snyder DRE #01800973 310-339-5301,

    Keller Williams Realty

    Bought with:

    Lillian Wee - Barbatto, DRE #01739590

    West Shores Realty, Inc.

    Source: CRMLS,MLS#: SB25168985MLS LogoOriginating MLS: California Regional MLS

    Facts & features

    Interior

    Bedrooms & bathrooms
    • Bedrooms: 3
    • Bathrooms: 3
    • Full bathrooms: 3
    • Main level bathrooms: 1
    • Main level bedrooms: 1
    Rooms
    • Room types: Bedroom
    Bedroom
    • Features: Bedroom on Main Level
    Bathroom
    • Features: Bathtub, Remodeled
    Kitchen
    • Features: Walk-In Pantry
    Heating
    • Central
    Cooling
    • Central Air
    Appliances
    • Included: Dishwasher, Microwave, Refrigerator
    • Laundry: Laundry Closet
    Features
    • Breakfast Bar, Ceiling Fan(s), Open Floorplan, Pantry, Bedroom on Main Level
    • Flooring: Vinyl
    • Windows: Plantation Shutters
    • Has fireplace: Yes
    • Fireplace features: Living Room
    • Common walls with other units/homes: 1 Common Wall,No One Above,No One Below
    Interior area
    • Total interior livable area: 1,298 sqft

    Property

    Parking
    • Total spaces: 4
    • Parking features: Assigned, Covered, Electric Gate, Side By Side
    • Garage spaces: 2
    • Carport spaces: 2
    • Covered spaces: 4
    Features
    • Levels: Two
    • Stories: 2
    • Entry location: /
    • Patio & porch: Patio
    • Pool features: None
    • Spa features: None
    • Has view: Yes
    • View description: None
    Lot
    • Size: 0.56 Acres
    Details
    • Additional structures: Shed(s)
    • Parcel number: 7327005066
    • Zoning: CARM25U&D*
    • Special conditions: Standard,Trust

    Construction

    Type & style
    • Home type: Townhouse
    • Property subtype: Townhouse
    • Attached to another structure: Yes
    Condition
    • Updated/Remodeled
    • New construction: No
    • Year built: 1996

    Utilities & green energy

    • Sewer: Public Sewer
    • Water: Public

    Community & HOA

    Community
    • Features: Park, Sidewalks
    • Security: Key Card Entry
    HOA
    • Has HOA: Yes
    • Amenities included: Clubhouse, Trash
    • Services included: Pest Control
    • HOA fee: $268 monthly
    • HOA name: Vista Del Mesa
    • HOA phone: 310-444-7444
    Location
    • Region: Carson

    Financial & listing details

    • Price per square foot: $470/sqft
    • Tax assessed value: $615,000
    • Date on market: 7/28/2025
    • Cumulative days on market: 15 days
    • Listing terms: Cash to New Loan

    Price history

    DateEventPrice
    9/12/2025Sold$610,000+1.7%$470/sqft
    Source: CRMLS #SB25168985 Report a problem
    8/30/2025Pending sale$599,999$462/sqft
    Source: CRMLS #SB25168985 Report a problem
    8/14/2025Contingent$599,999$462/sqft
    Source: CRMLS #SB25168985 Report a problem
    7/28/2025Listed for sale$599,999+33.3%$462/sqft
    Source: CRMLS #SB25168985 Report a problem
    5/11/2020Sold$450,000+2.3%$347/sqft
    Source: CRMLS #PW20060478 Report a problem
    3/31/2020Pending sale$440,000$339/sqft
    Source: First American Team Realty Inc #PW20060478 Report a problem
    3/27/2020Listed for sale$440,000+137.8%$339/sqft
    Source: First American Team Realty Inc #PW20060478 Report a problem
    9/1/2011Sold$185,000$143/sqft
    Source: Public Record Report a problem
    5/6/2011Listed for sale$185,000-56.8%$143/sqft
    Source: Camino Realty #S11056380 Report a problem
    10/31/2006Sold$428,500+232.2%$330/sqft
    Source: Public Record Report a problem
    8/29/1997Sold$129,000$99/sqft
    Source: Public Record Report a problem

    Public tax history

    YearProperty taxesTax assessment
    2026-- $615,000 +25%
    2025$6,264 +3%$492,136 +2%
    2024$6,083 +1.8%$482,487 +2%
    2023$5,973 +5.2%$473,027 +2%
    2022$5,677 +1.1%$463,753 +2%
    2021$5,613 +0.4%$454,661 +114%
    2020$5,592 +96.5%$212,464 +2%
    2019$2,845 +5.6%$208,299 +2%
    2018$2,695 $204,216 +2%
    2017$2,695 +2.2%$200,213 +2%
    2016$2,636 +2.9%$196,288 +1.5%
    2015$2,562 +1.9%$193,341 +2%
    2014$2,513 $189,555 +2.5%
    2012-- $185,000 -15.9%
    2011-- $220,000
    2010-- $220,000 -13.5%
    2009-- $254,400 -29.3%
    2008-- $360,000 -16%
    2007-- $428,500 +162%
    2006-- $163,573
    2005-- $163,573 +4%
    2004-- $157,223 +1.9%
    2003-- $154,342 +2%
    2002-- $151,317 +4%
    2000-- $145,443
    Find assessor info on the county website

    Neighborhood: 90745

    Nearby schools

    GreatSchools rating
    Get pre-qualified for a loan
    At Zillow Home Loans, we can pre-qualify you in as little as 5 minutes with no impact to your credit score.

    An equal housing lender. NMLS #10287.