Skip main navigation
Off market
  • $560,900

    1235 E Edgemont Ave, Phoenix, AZ 85006

    3beds
    1,490sqft
    SingleFamily
    Built in 1948
    9,487 Square Feet Lot
    $560,900 Zestimate®
    $376/sqft
    $3,284 Estimated rent

    Home value

    $560,900

    $522,000 - $600,000

    $3,284/mo

    Zestimate® history
    Loading
    Loading...

    Owner options

    List your home for rent

    $3,284/mo

    Rent Zestimate®

    Find your next renter with Zillow Rental Manager. Plus, with online applications, you can quickly screen prospective tenants – for free.

    Learn more

    $3,284/mo

    Rent Zestimate®

    Refinance and save

    $3,237/mo

    Est. payment

    Refinancing to a lower rate could help reduce your monthly payments and save thousands over the life of the loan.

    See today's rates

    $3,237/mo

    Est. payment

    Explore your selling options

    Work with a Zillow partner agent

    Leverage their expertise and Zillow's premium Showcase listings to get your home seen by more buyers.

    Get started

    List with your own agent

    Get your home in front of millions of buyers by listing it on Zillow.

    Learn how to do it

    Sell it yourself

    Take full control of how buyers see your home on Zillow by listing For Sale by Owner (FSBO).

    List your home

    What's special

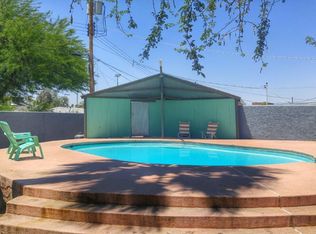
    We proudly present the Walter & Pauline Perran house, this impeccably maintained 1948 mid-century classic in South Country Club Manor. This home shows true pride-of-ownership and has excellent curb appeal. It offers solid, brick construction and has approximately 1490 square feet of living space , a very clean, move-in ready interior that features beautiful casement windows which bring in natural lighting, wood and concrete floors throughout the house and a formal dining room with french doors out to the updated backyard. The kitchen has the original tile counters and cabinets. The comfortable living room is cascaded by beautiful natural lighting coming in from the large picture window, which overlooks the well-manicured front yard. Backyard overlooks the peaceful and secluded backyard, where a majestic shade tree provides solace from the summer sun and a large brick patio And gazebo makes for great spots for outdoor dining or entertaining. Detached 2 car garage with access from the alley. All figs/meas are appx. Walk score of 63 ââEURœ Bike score 57

    This property is off market, which means it's not currently listed for sale or rent on Zillow. This may be different from what's available on other websites or public sources.

    Facts & features

    Interior

    Bedrooms & bathrooms
    • Bedrooms: 3
    • Bathrooms: 2
    • Full bathrooms: 1
    • 3/4 bathrooms: 1
    Heating
    • Forced air, Gas
    Cooling
    • Central
    Appliances
    • Included: Range / Oven, Refrigerator
    • Laundry: Inside Laundry
    Features
    • Flooring: Concrete, Hardwood
    • Has fireplace: No
    Interior area
    • Total interior livable area: 1,490 sqft

    Property

    Parking
    • Total spaces: 2
    • Parking features: Garage - Detached, Off-street
    Features
    • Exterior features: Brick, Cement / Concrete
    • Fencing: Wood, Block
    • Has view: Yes
    • View description: None
    Lot
    • Size: 9,487 sqft
    Details
    • Parcel number: 11721048

    Construction

    Type & style
    • Home type: SingleFamily
    Materials
    • Roof: Asphalt
    Condition
    • Year built: 1948

    Utilities & green energy

    • Sewer: Sewer - Public
    • Utilities for property: APS

    Community & neighborhood

    Location
    • Region: Phoenix

    Other

    Other facts
    • Ownership: Fee Simple
    • Additional Bedroom: Separate Bdrm Exit
    • Architecture: Ranch
    • Cooling: Refrigeration, Ceiling Fan(s)
    • Dining Area: Formal
    • Fencing: Wood, Block
    • Master Bathroom: 3/4 Bath Master Bdrm
    • Parking: Electric Door Opener
    • Pool - Private: No Pool
    • Property Description: North/South Exposure, Alley
    • Sewer: Sewer - Public
    • Utilities: APS
    • Water: City Water
    • Source of SqFt: County Assessor
    • Laundry: Inside Laundry
    • Association Fee Incl: No Fees
    • Construction: Block
    • Const - Finish: Painted
    • Technology: HighSpd Intrnt Aval
    • Services: City Services
    • Complex Feature: Near Bus Stop, Historic District
    • Fireplace: No Fireplace
    • Source Apx Lot SqFt: County Assessor
    • Landscaping: Grass Front, Dirt Back
    • Tax Municipality: Phoenix
    • Exterior Stories: 1
    • New Financing: Cash, VA, FHA, Conventional
    • Dwelling Styles: Detached
    • High School: North High School
    • Association & Fees: Cap Impv/Impt Fee$/%: %
    • Association & Fees: Cap Impv/ImptFee2$/%: %
    • Plumbing: Gas Hot Water Heater
    • Tax Year: 2017
    • Ownership: Fee Simple

    Price history

    DateEventPrice
    5/8/2019Sold$350,000-2.7%$235/sqft
    Source: ARMLS #5864698 Report a problem
    4/1/2019Pending sale$359,800$241/sqft
    Source: The Melcher Agency #5864698 Report a problem
    2/6/2019Price change$359,800-2.7%$241/sqft
    Source: The Melcher Agency #5864698 Report a problem
    1/9/2019Listed for sale$369,888+17.4%$248/sqft
    Source: The Melcher Agency #5864698 Report a problem
    12/8/2006Sold$315,000+100%$211/sqft
    Source: ARMLS #2557883 Report a problem
    5/31/2001Sold$157,500+85.3%$106/sqft
    Source: Public Record Report a problem
    8/28/1996Sold$85,000+21.4%$57/sqft
    Source: Public Record Report a problem
    11/24/1993Sold$70,000$47/sqft
    Source: Public Record Report a problem

    Public tax history

    YearProperty taxesTax assessment
    2025$2,170 +3.6%$47,480 -6.6%
    2024$2,095 +3.9%$50,850 +195.2%
    2023$2,017 +0.4%$17,225 -49.9%
    2022$2,008 -0.2%$34,380 +12.4%
    2021$2,011 +4.9%$30,580 +1.7%
    2020$1,917 +3.7%$30,060 +9.1%
    2019$1,848 $27,550 +18.4%
    2018$1,848 +9.9%$23,260 +5.4%
    2017$1,682 +11.5%$22,070 +12%
    2016$1,508 +0.5%$19,700 +11.6%
    2015$1,500 $17,650 +22.1%
    2014-- $14,450 +32.3%
    2013-- $10,920 +20.3%
    2012-- $9,080 -11.2%
    2011-- $10,220 -38%
    2010-- $16,480 -30.1%
    2009-- $23,570 -11.1%
    2008-- $26,500 +19.4%
    2007-- $22,200 +60.3%
    2006-- $13,850
    2005-- $13,850 +19.9%
    2004-- $11,550
    2003-- $11,550 +39.2%
    2002-- $8,300

    Find assessor info on the county website

    Neighborhood: Encanto

    Nearby schools

    GreatSchools rating
    Schools provided by the listing agent
    • Elementary: Osborn Middle School
    • Middle: Osborn Middle School
    • High: North High School
    • District: Phoenix Union High School District (210)

    Source: The MLS. This data may not be complete. We recommend contacting the local school district to confirm school assignments for this home.

    Get a cash offer in 3 minutes
    Find out how much your home could sell for in as little as 3 minutes with a no-obligation cash offer.
    Estimated market value
    $560,900
    Get a cash offer in 3 minutes
    Find out how much your home could sell for in as little as 3 minutes with a no-obligation cash offer.
    Estimated market value
    $560,900