Skip main navigation
Sold-inner office
  • $265,600

    1235 E Main St, Mankato, MN 56001

    3beds
    1,708sqft
    Single Family Residence
    Built in 1957
    7,405.2 Square Feet Lot
    $266,500 Zestimate®
    $156/sqft
    $1,799 Estimated rent

    Home value

    $266,500

    $253,000 - $280,000

    $1,799/mo

    Zestimate® history
    Loading
    Loading...

    Owner options

    List your home for rent

    $1,799/mo

    Rent Zestimate®

    Find your next renter with Zillow Rental Manager. Plus, with online applications, you can quickly screen prospective tenants – for free.

    Learn more

    $1,799/mo

    Rent Zestimate®

    Refinance and save

    $1,645/mo

    Est. payment

    Refinancing to a lower rate could help reduce your monthly payments and save thousands over the life of the loan.

    See today's rates

    $1,645/mo

    Est. payment

    Explore your selling options

    Work with a Zillow partner agent

    Leverage their expertise and Zillow's premium Showcase listings to get your home seen by more buyers.

    Get started

    List with your own agent

    Get your home in front of millions of buyers by listing it on Zillow.

    Learn how to do it

    Sell it yourself

    Take full control of how buyers see your home on Zillow by listing For Sale by Owner (FSBO).

    List your home

    What's special

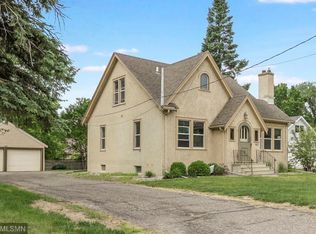
    Nicely laid out rambler located on a hilltop, offering convenient access to nearby healthcare facilities, along with shopping and entertainment options. This home features two bedrooms on the main level, a generously sized living room, and a well-appointed kitchen with Cambria countertops and an eat-in dining area. A three-season porch just off the driveway provides a convenient entry point into the home. The lower level includes an additional bedroom, a comfortable family room, and a laundry area—providing plenty of space and flexibility. Outside, you’ll find a spacious backyard, a small storage shed, and an impressive 26 x 30 garage. The asphalt driveway extends the full length of the property and is two-car wide, offering ample parking. A separation wall has been added to a portion of the garage for secure, locked storage if used for rental purposes. Recent updates include new carpet on the main level (2026), new flooring in the porch (2026), a new dryer, and fresh paint in the living room and upper-level hallway—adding comfort and value throughout. The property currently holds a rental license allowing up to two unrelated occupants, offering additional flexibility for future use.

    Zillow last checked:

    Listing updated:

    Listed by:

    Deborah Ogren,

    True Real Estate

    Bought with:

    Zoe Anderson

    True Real Estate

    Source: RASM,MLS#: 7039793MLS Logo

    Facts & features

    Interior

    Bedrooms & bathrooms
    • Bedrooms: 3
    • Bathrooms: 1
    • Full bathrooms: 1
    • Main level bathrooms: 1
    • Main level bedrooms: 3
    Bedroom
    • Level: Main
    • Area: 90
    • Dimensions: 10 x 9
    Bedroom 1
    • Level: Main
    • Area: 90
    • Dimensions: 10 x 9
    Bedroom 2
    • Level: Lower
    • Area: 156
    • Dimensions: 13 x 12
    Dining room
    • Features: Combine with Kitchen
    Family room
    • Level: Lower
    • Area: 200
    • Dimensions: 20 x 10
    Kitchen
    • Level: Main
    • Area: 168
    • Dimensions: 14 x 12
    Living room
    • Level: Main
    • Area: 176
    • Dimensions: 16 x 11
    Heating
    • Forced Air, Natural Gas
    Cooling
    • Central Air
    Appliances
    • Included: Dishwasher, Dryer, Microwave, Range, Refrigerator, Washer, Furnace Humidifier, Water Softener Owned
    Features
    • Ceiling Fan(s), Natural Woodwork, Bath Description: Main Floor Full Bath
    • Windows: Double Pane Windows, Window Coverings
    • Basement: Partially Finished,Block,Full
    Interior area
    • Total structure area: 1,464
    • Total interior livable area: 1,708 sqft
    • Finished area above ground: 924
    • Finished area below ground: 540

    Property

    Parking
    • Total spaces: 2
    • Parking features: Detached, Garage Door Opener
    • Garage spaces: 2
    Features
    • Levels: One
    • Stories: 1
    • Patio & porch: Deck
    Lot
    • Size: 7,405 sqft
    • Dimensions: 75 x 165
    • Features: Landscaped
    Details
    • Additional structures: Storage Shed
    • Foundation area: 784
    • Parcel number: R01.09.17.178.039/R01.09.17.178.041 & .003 (3 parc
    • Other equipment: Sump Pump

    Construction

    Type & style
    • Home type: SingleFamily
    • Architectural style: Ranch/Rambler (L)
    • Property subtype: Single Family Residence
    Materials
    • Frame/Wood, Metal Siding
    • Roof: Asphalt
    Condition
    • Previously Owned
    • New construction: No
    • Year built: 1957

    Utilities & green energy

    • Sewer: City
    • Water: Public

    Community & neighborhood

    Security
    • Security features: Smoke Detector(s)
    Location
    • Region: Mankato

    Other

    Other facts
    • Listing terms: Cash,Conventional,DVA,FHA
    • Road surface type: Curb/Gutters

    Price history

    DateEventPrice
    5/13/2026Sold$265,600-5.1%$156/sqft
    Source: RASM #7039793 Report a problem
    4/30/2026Pending sale$279,900$164/sqft
    Source: NorthstarMLS as distributed by MLS GRID #7043698 Report a problem
    4/20/2026Listed for sale$279,900$164/sqft
    Source: RASM #7039793 Report a problem
    4/20/2026Pending sale$279,900$164/sqft
    Source: NorthstarMLS as distributed by MLS GRID #7043698 Report a problem
    4/14/2026Price change$279,900-3.4%$164/sqft
    Source: RASM #7039793 Report a problem
    4/2/2026Price change$289,900+31.8%$170/sqft
    Source: NorthstarMLS as distributed by MLS GRID #7043698 Report a problem
    4/18/2023Listed for sale$220,000+58.8%$129/sqft
    Source: RASM #7032055 Report a problem
    4/28/2010Sold$138,500$81/sqft
    Source: Lake Superior Area Realtors as distributed by MLS GRID #1220137 Report a problem

    Public tax history

    YearProperty taxesTax assessment
    2025$2,002 +18.2%$181,400 +3.5%
    2024$1,694 -4.9%$175,300 +4.7%
    2023$1,782 +17.1%$167,400
    2022$1,522 +2.3%$167,400 +21.3%
    2021$1,488 +4.2%$138,000 +6%
    2020$1,428 $130,200
    2019$1,428 +6.1%$130,200 +5.1%
    2018$1,346 +8%$123,900 +5.9%
    2017$1,246 +12.9%$117,000 +5.3%
    2016$1,104 +8934.4%$111,100
    2015$12 -98.8%$111,100 +7.4%
    2014$1,022 $103,400 +6.2%
    2013-- $97,400 -3.4%
    2012-- $100,800 -4.4%
    2011-- $105,400 +3.3%
    2010-- $102,000

    Find assessor info on the county website

    Neighborhood: 56001

    Nearby schools

    GreatSchools rating
    Schools provided by the listing agent
    • Elementary: Washington
    • High: Mankato East
    • District: Mankato #77

    Source: RASM. This data may not be complete. We recommend contacting the local school district to confirm school assignments for this home.

    Get pre-qualified for a loan
    At Zillow Home Loans, we can pre-qualify you in as little as 5 minutes with no impact to your credit score.

    An equal housing lender. NMLS #10287.