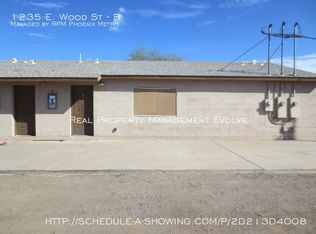
Fantastic masonry (block) duplex built in 2003 offering strong income potential & flexible living options. Each spacious unit features approximately 1,120 sq ft w/ 3 beds & 2 full baths. Both units showcase durable tile flooring throughout, ceiling fans in every room, and bright, open great rooms designed for comfortable living. Functional ''L''-shaped kitchens include refrigerator, stove/oven, and garbage disposal, while all-electric systems help simplify maintenance. Major updates include brand new 2025 electric A/C and heating systems for both units, plus one new water heater. Large front patio along with private side and backyard spaces. Conveniently located near schools, shops and hiking trails. Currently tenant occupied, units leased at $1187 and $1090. Please do not disturb tenants. Access will be arranged upon accepted contract. Ideal for investors or owner-occupants seeking immediate rental income and long-term value!
For sale
Price cut: $10K (7/28)
$412,000
1235 E WOOD Street, Phoenix, AZ 85040
6beds
4baths
2,240sqft
Multi Family
Built in 2003
-- sqft lot
$-- Zestimate®
$184/sqft
$-- HOA
What's special
Spacious unitBright open great roomsLarge front patioDurable tile flooring throughout
- 187 days
- 322
- 21
Zillow last checked:
Listing updated:
Listed by:
Hai Kim Bigelow 602-885-4900,
Redfin Corporation
Source: ARMLS,MLS#: 6989977
Facts & features
Interior
Bedrooms & bathrooms
- Bedrooms: 6
- Bathrooms: 4
Heating
- Electric
Cooling
- Ceiling Fan(s), Electric
Appliances
- Included: Free-Standing Range, Disposal, Refrigerator, Free-Standing Electric Oven
- Laundry: W/D Hookup
Features
- Flooring: Ceramic Tile
Interior area
- Total structure area: 2,240
- Total interior livable area: 2,240 sqft
Property
Parking
- Total spaces: 4
- Parking features: Paved
- Uncovered spaces: 4
Details
- Parcel number: 11325011D
- Zoning: R-4
Construction
Type & style
- Home type: MultiFamily
- Property subtype: Multi Family
Materials
- Painted, Block
- Roof: Composition
Condition
- Year built: 2003
Utilities & green energy
- Electric: SRP
- Sewer: Public Sewer
- Water: City Franchise
Community & HOA
Community
- Features: No Pool
- Subdivision: CENTERGROVE TRACT 1 THROUGH 16
Location
- Region: Phoenix
Financial & listing details
- Price per square foot: $184/sqft
- Tax assessed value: $407,100
- Annual tax amount: $754
- Date on market: 3/1/2026
- Cumulative days on market: 187 days
- Listing terms: Conventional,FHA,VA Loan
- Ownership: Fee Simple
- Electric utility on property: Yes
- Road surface type: Asphalt
Estimated market value
Not available
Estimated sales range
Not available
Not available
Price history
| Date | Event | Price |
|---|---|---|
| 7/28/2026 | Price change | $412,000-2.4%$184/sqft |
Source:  ARMLS #6989977 Report a problem ARMLS #6989977 Report a problem | ||
| 6/22/2026 | Price change | $422,000-1.6%$188/sqft |
Source: ARMLS #6989977 Report a problem | ||
| 5/10/2026 | Price change | $429,000-2.1%$192/sqft |
Source: ARMLS #6989977 Report a problem | ||
| 4/2/2026 | Price change | $438,000-2.7%$196/sqft |
Source: ARMLS #6989977 Report a problem | ||
| 2/26/2026 | Listed for sale | $450,000+56.3%$201/sqft |
Source: ARMLS #6989977 Report a problem | ||
| 10/21/2020 | Sold | $288,000-0.7%$129/sqft |
Source: ARMLS #6114181 Report a problem | ||
| 9/4/2020 | Pending sale | $289,950$129/sqft |
Source: West USA Realty #6114181 Report a problem | ||
| 8/24/2020 | Listed for sale | $289,950$129/sqft |
Source: West USA Realty #6114181 Report a problem | ||
| 8/14/2020 | Pending sale | $289,950$129/sqft |
Source: West USA Realty #6114181 Report a problem | ||
| 8/7/2020 | Listed for sale | $289,950+102.8%$129/sqft |
Source: West USA Realty #6114181 Report a problem | ||
| 4/13/2017 | Sold | $143,000+104.3%$64/sqft |
Source: Public Record Report a problem | ||
| 1/21/2016 | Sold | $70,000+30.8%$31/sqft |
Source: Public Record Report a problem | ||
| 12/8/2015 | Listed for sale | -- |
Source: Auction.com Report a problem | ||
| 8/27/2015 | Listing removed | -- |
Source: Auction.com Report a problem | ||
| 7/21/2015 | Listed for sale | -- |
Source: Auction.com Report a problem | ||
| 8/28/2009 | Sold | $53,500-77.2%$24/sqft |
Source: ARMLS #4179323 Report a problem | ||
| 3/23/2006 | Sold | $235,000+51.6%$105/sqft |
Source: Public Record Report a problem | ||
| 1/26/2004 | Sold | $155,000+24%$69/sqft |
Source: Public Record Report a problem | ||
| 10/16/2003 | Sold | $125,000$56/sqft |
Source: Public Record Report a problem | ||
Public tax history
| Year | Property taxes | Tax assessment |
|---|---|---|
| 2025 | $754 +2.6% | $40,710 -0.5% |
| 2024 | $735 +2.9% | $40,900 +801.3% |
| 2023 | $714 +2% | $4,538 -76.3% |
| 2022 | $700 -0.8% | $19,150 +12.8% |
| 2021 | $705 +3.3% | $16,970 +19.3% |
| 2020 | $682 +2.8% | $14,220 +14.4% |
| 2019 | $664 | $12,430 +22.7% |
| 2018 | $664 +4.9% | $10,130 +21.6% |
| 2017 | $633 +11.7% | $8,330 +16% |
| 2016 | $566 -5.4% | $7,180 -5.2% |
| 2015 | $599 | $7,570 +77.7% |
| 2014 | -- | $4,260 +71.8% |
| 2013 | -- | $2,480 -44% |
| 2012 | -- | $4,430 -8.8% |
| 2011 | -- | $4,860 -54.1% |
| 2010 | -- | $10,580 -40.7% |
| 2009 | -- | $17,850 -6.6% |
| 2008 | -- | $19,110 +12.1% |
| 2007 | -- | $17,050 +53.6% |
| 2006 | -- | $11,100 |
| 2005 | -- | $11,100 +413.9% |
| 2004 | -- | $2,160 |
Find assessor info on the county website
Monthly payment
Est. payment
Payment breakdown
Explore the cost of this home by adjusting the details. Changes won't be saved.Climate risks
Neighborhood: South Mountain
Nearby schools
Schools provided by the listing agent
- Elementary: Irene Lopez School
- Middle: Irene Lopez School
- High: South Mountain High School
- District: Roosevelt Elementary District
Source: ARMLS. This data may not be complete. We recommend contacting the local school district to confirm school assignments for this home.

Similar homes
- $399,5004 bd2 ba1.6k sqft5409 S 15TH Way SE, Phoenix, AZ 85040For Sale
 MLS ID #7074939, Josef Babadzhanov, eXp Realty. ARMLS
 - $359,9994 bd3 ba1.3k sqft2616 E SOUTHGATE Avenue #2, Phoenix, AZ 85040For Sale
 MLS ID #6986549, Karl Kessler, West USA Realty. ARMLS
 - $389,9004 bd3 ba1.8k sqft4821 S 5TH Avenue, Phoenix, AZ 85041For Sale
 MLS ID #7007272, Chad M Keith, Sold Investments LLC. ARMLS
 - $395,0004 bd3 ba2k sqft815 W Bowker St, Phoenix, AZ 85041For Sale
 MLS ID #22614444, Chelsea R Douglas, Douglas Property Group. MLS of Southern Arizona
