Carefree Premium condo life awaits at Easthill. Executive Quality. Executive Style. Executive Space. This stunning 4 bedroom, 3 bath showpiece was designed to be on the leading edge, well ahead of its time. The current owner has lavished love, attention, investment and style in upgrading and detailing this home to maintain its edge. Proudly perched above the city, you'll be drawn to the wraparound deck that welcomes you, friends and family to sit and enjoy the peaceful setting and manicured landscaping together. Indoors, the intentional design floods the home with natural light, gorgeous views and open space and welcomes you to the free-flowing main level. The spacious living area draws the light in with a wall of windows and door to the deck. Adjacent to the living area the complete owner's suite features bay style windows, French doors, a skylight, a massive his and hers closet corridor and make up area, and the full owner's bath with luxury vinyl tile floors. Just off the iving area is the open dining space and counter seating adjacent to the kitchen. Stylish two-tone,Rounding out this extraordinary property, we'll head below to find two very generous bedrooms with above grade windows for natural light. Both rooms are so generously sized that one bedroom is currently used as a family room. Each feature nicely sized closets for even more storage. There's another convenient full bath with multiple storage closets, dual vanities, and a tub/shower combination. Tucked behind is a spacious clean and tidy mechanical/storage room housing the gas furnace, central air and water heater. This gorgeous home epitomizes luxury living in beautifully landscaped surroundings and a literally picturesque setting. Easthill is an incredible, quiet, and sought after association that's close to everything with easy access to the city yet set apart in a tranquil park like setting. Schedule your showing of this beautiful home today!
Contingent
$419,900
1235 EASTHILL DRIVE, Wausau, WI 54403
4beds
2,182sqft
Condominium
Built in 1988
-- sqft lot
$418,100 Zestimate®
$192/sqft
$210/mo HOA
What's special
Manicured landscapingGorgeous viewsBay style windowsOpen spaceFree-flowing main levelFrench doors
- 28 days |
- 818 |
- 10 |
Zillow last checked:
Listing updated:
Listed by:
DAVE OLSON Phone:715-573-8976,
REMAX EXCEL
Source: WIREX MLS,MLS#: 22602899 Originating MLS: Central WI Board of REALTORS
Originating MLS: Central WI Board of REALTORSFacts & features
Interior
Bedrooms & bathrooms
- Bedrooms: 4
- Bathrooms: 3
- Full bathrooms: 3
- Main level bedrooms: 2
Primary bedroom
- Level: Main
- Area: 198
- Dimensions: 18 x 11
Bedroom 2
- Level: Main
- Area: 143
- Dimensions: 11 x 13
Bedroom 3
- Level: Lower
- Area: 216
- Dimensions: 18 x 12
Bedroom 4
- Level: Lower
- Area: 255
- Dimensions: 15 x 17
Bathroom
- Features: Whirlpool
Dining room
- Level: Main
- Area: 256
- Dimensions: 16 x 16
Kitchen
- Level: Main
- Area: 140
- Dimensions: 10 x 14
Living room
- Level: Main
- Area: 255
- Dimensions: 15 x 17
Heating
- Natural Gas, Forced Air
Cooling
- Central Air
Appliances
- Included: Refrigerator, Range/Oven, Dishwasher, Microwave, Washer, Dryer
Features
- Ceiling Fan(s), Cathedral/vaulted ceiling, Walk-In Closet(s), High Speed Internet
- Flooring: Tile
- Windows: Skylight(s)
- Basement: Finished,Full
Interior area
- Total structure area: 2,182
- Total interior livable area: 2,182 sqft
- Finished area above ground: 1,654
- Finished area below ground: 528
Video & virtual tour
Property
Parking
- Total spaces: 2
- Parking features: 2 Car, Attached, Garage Door Opener
- Attached garage spaces: 2
Features
- Levels: One,1 Story
- Stories: 1
- Patio & porch: Deck
- Spa features: Bath
Details
- Parcel number: 29129083130995
- Zoning: Residential
Construction
Type & style
- Home type: Condo
- Property subtype: Condominium
Materials
- Wood Siding
- Roof: Shingle
Condition
- 21+ Years
- New construction: No
- Year built: 1988
Utilities & green energy
- Sewer: Public Sewer
- Water: Public
Community & HOA
HOA
- Has HOA: Yes
- HOA fee: $210 monthly
Location
- Region: Wausau
- Municipality: Wausau
Financial & listing details
- Price per square foot: $192/sqft
- Tax assessed value: $253,000
- Annual tax amount: $4,390
- Date on market: 6/24/2026
Estimated market value
$418,100
$397,000 - $439,000
$2,276/mo
Price history
| Date | Event | Price |
|---|---|---|
| 7/10/2026 | Contingent | $419,900$192/sqft |
Source:  WIREX MLS #22602899 Report a problem WIREX MLS #22602899 Report a problem | ||
| 6/25/2026 | Listed for sale | $419,900+144.3%$192/sqft |
Source: WIREX MLS #22602899 Report a problem | ||
| 6/24/2013 | Sold | $171,900-1.7%$79/sqft |
Source: Public Record Report a problem | ||
| 8/2/2012 | Price change | $174,900-2.8%$80/sqft |
Source: Coldwell Banker Action Realty #1205026 Report a problem | ||
| 1/11/2012 | Price change | $179,900-5.1%$82/sqft |
Source: Coldwell Banker Action Realty #1100561 Report a problem | ||
| 10/25/2011 | Price change | $189,500-2.6%$87/sqft |
Source: Coldwell Banker Action Realty #1100561 Report a problem | ||
| 5/1/2011 | Price change | $194,500-7.3%$89/sqft |
Source: Action #1100561 Report a problem | ||
| 1/23/2010 | Price change | $209,900-6.7%$96/sqft |
Source: Coldwell Banker Action #1000364 Report a problem | ||
| 6/5/2009 | Price change | $224,900-4.3%$103/sqft |
Source: First Weber Group #901087 Report a problem | ||
| 4/26/2009 | Listed for sale | $234,900$108/sqft |
Source: First Weber Group #901087 Report a problem | ||
Public tax history
| Year | Property taxes | Tax assessment |
|---|---|---|
| 2024 | $4,517 +1% | $253,000 +26.5% |
| 2023 | $4,473 -5% | $200,000 |
| 2022 | $4,710 +5.6% | $200,000 |
| 2021 | $4,460 -4.3% | $200,000 |
| 2020 | $4,663 -2.6% | $200,000 +3.5% |
| 2019 | $4,786 -1.7% | $193,300 |
| 2018 | $4,867 +2.4% | $193,300 |
| 2017 | $4,752 +3% | $193,300 |
| 2016 | $4,613 -2.7% | $193,300 |
| 2015 | $4,741 -12% | $193,300 -15.3% |
| 2014 | $5,385 -7.1% | $228,100 -6% |
| 2013 | $5,798 +1.1% | $242,700 |
| 2012 | $5,733 -1.3% | $242,700 |
| 2011 | $5,809 +0.7% | $242,700 |
| 2010 | $5,769 +1.2% | $242,700 |
| 2009 | $5,702 +1.5% | $242,700 |
| 2008 | $5,619 +5.2% | $242,700 |
| 2007 | $5,344 +12.7% | $242,700 +25.2% |
| 2006 | $4,742 -0.3% | $193,900 |
| 2005 | $4,756 +10.8% | $193,900 +1.7% |
| 2004 | $4,294 -9.4% | $190,700 +17.4% |
| 2003 | $4,739 -1.6% | $162,400 |
| 2002 | $4,817 | $162,400 |
Find assessor info on the county website
Monthly payment
Est. payment
Payment breakdown
Explore the cost of this home by adjusting the details. Changes won't be saved.Climate risks
Neighborhood: 54403
Nearby schools
GreatSchools rating
- 6/10Weston Elementary SchoolGrades: PK-5Distance: 3 mi
- 9/10D C Everest Junior High SchoolGrades: 8-9Distance: 3.2 mi
- 6/10D C Everest High SchoolGrades: 10-12Distance: 3.4 mi
- $352,0002 bd2 ba-- sqft1225 Easthill Dr, Wausau, WI 54403Off Market
- $336,6002 bd3 ba2.1k sqft1245 Easthill Dr, Wausau, WI 54403Off Market
- $300,0003 bd3 ba2.5k sqft1255 Easthill Dr, Wausau, WI 54403Sold
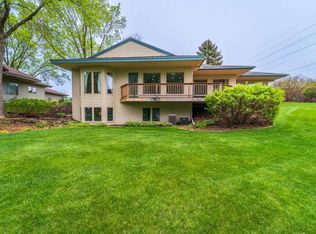
- $356,6002 bd2 ba-- sqft1217 Easthill Dr, Wausau, WI 54403Off Market
- $248,3002 bd2 ba1.4k sqft1242 Easthill Dr, Wausau, WI 54403Off Market
- $231,3001 bd2 ba-- sqft1240 Easthill Dr, Wausau, WI 54403Off Market
- $228,5002 bd1 ba1.4k sqft1250 Easthill Dr, Wausau, WI 54403Off Market
- $447,9002 bd3 ba2.9k sqft1220 Easthill Dr, Wausau, WI 54403Off Market
A local agent can set up tours, give advice and negotiate with sellers.
Similar homes
- $392,0002 bd3 ba2.7k sqft1135 EASTHILL PLACE, Wausau, WI 54403Active
 MLS ID #22603109, AUSTIN SOLOMON. WIREX MLS
 - $444,9003 bd3 ba3.1k sqftEasthill Condominium, Wausau, WI 54403Active
 MLS ID #22600016, SUSAN HANSEN. WIREX MLS
 - $365,0004 bd4 ba2.8k sqft205 ASPEN GROVE, Wausau, WI 54403Active
 MLS ID #22603323, MADDIE MITTELSTEADT. WIREX MLS
 - $439,0004 bd3 ba2.4k sqft227056 QUAIL AVENUE, Wausau, WI 54401Active
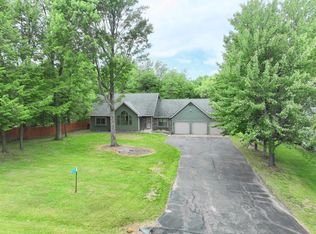 MLS ID #22603039, THE WARAKSA GROUP. WIREX MLS
 - $389,5004 bd4 ba2.6k sqft413 S EMERALD DRIVE, Wausau, WI 54401ActiveMLS ID #22603165, PAM BEHRENS. WIREX MLS
- $414,9003 bd3 ba2.6k sqft1615 GEMINI PLACE, Wausau, WI 54401ActiveMLS ID #22602972, AUSTIN SOLOMON. WIREX MLS
- $419,9004 bd3 ba2.2k sqft6211 VON KANEL STREET, Weston, WI 54476ActiveMLS ID #22603087, LESLIE BOYEA. WIREX MLS
- $269,9994 bd2 ba1.9k sqft1305 STEUBEN STREET, Wausau, WI 54403ActiveMLS ID #22602961, ELENA NASCHKE. WIREX MLS
- $419,9003 bd4 ba2.2k sqft6106 CANOE STREET, Weston, WI 54476ActiveMLS ID #22603036, MAXELLE REA. WIREX MLS
- $439,9003 bd3 ba2.8k sqft3011 GLENDALE AVENUE, Wausau, WI 54401ActiveMLS ID #22602750, JANNA HAMANN. WIREX MLS
- $299,0004 bd2 ba2.1k sqft1509 MCINDOE COURT, Wausau, WI 54403ActiveMLS ID #22602735, PAM BEHRENS. WIREX MLS
- $298,0003 bd3 ba2.2k sqft2517 PIED PIPER LANE, Wausau, WI 54403ActiveMLS ID #22603142, MICHELLE MILLIKIN. WIREX MLS
- $300,0004 bd2 ba2.5k sqft1111 Marquardt ROAD, Wausau, WI 54403ActiveMLS ID #1968473, Jennifer Grundy. WIREX MLS
- $305,0002 bd2 ba1.1k sqft1212 GRAND AVENUE #28, Wausau, WI 54403ActiveMLS ID #22603188, MICHELLE MILLIKIN. WIREX MLS
- $375,0004 bd2 ba2.1k sqft6615 LANG LANE #6617 Lang Lane, Weston, WI 54476ActiveMLS ID #22603124, LARKIN REAL ESTATE GROUP. WIREX MLS
- $375,0003 bd2 ba2.1k sqft6109 BABL LANE, Weston, WI 54476ActiveMLS ID #22603174, LARKIN REAL ESTATE GROUP. WIREX MLS
- $275,0003 bd2 ba1.9k sqft3310 13TH STREET NORTH, Wausau, WI 54403ActiveMLS ID #22602902, ADAM JENSEN. WIREX MLS
- $299,9004 bd2 ba2.8k sqft1024 Steuben St, Wausau, WI 54403For SaleMLS ID #50326136, Brooke A Baenen. RANW as distributed by MLS GRID
- $449,9005 bd3 ba2.5k sqft6716 SARISSA DRIVE, Wausau, WI 54401ActiveMLS ID #22603026, THE WARAKSA GROUP. WIREX MLS
- $414,0005 bd2 ba2.4k sqft1719 FOOTHILL AVENUE, Weston, WI 54476ActiveMLS ID #22600533, GERALD GEISHART. WIREX MLS
