Back on Market, NO FAULT OF HOME! Introducing a stunning property nestled in the serene neighborhood of Canyon Crest in the East Arroyo Grande hills. This enchanting home of 4 bedrooms, 3 baths offers a captivating blend of luxury, comfort, and natural beauty. Situated on a tranquil street, this property provides the perfect retreat for those seeking peaceful living with easy access to modern amenities. This home is in turn key condition; brazilian hardwood floors, kitchen remodeled to open up the floorplan, and featuring amazing outdoor spaces on the half acre oasis make this house something special. The kitchen has a viking stove, hood and microwave, new refrigerator and leathered granite countertops including on the HUGE island-it also has a walk in pantry. Formal living and dining room are divided by a two sided gas fireplace, and could also be a second family room. The master ensuite features a tray ceiling, tons of natural light, and massive walk in closet. The master bath features double sinks, large soaking tub, and separate shower. Downstairs are two large bedrooms served by a jack and jill bathroom just remodeled with marble slabs from floor to ceiling and top of the line fixtures, it also has double sinks. The exterior living spaces have been curated over many years for maximum enjoyment and privacy, and are accessed by any of the four sliding doors with remote exterior shades that lead out to the many enjoyment areas this home has to offer. Enjoy Huasna Valley views from the beautiful IPE deck and arbor, built-in natural gas fire pit, water trough flower garden, lush lawn, large patios, lime, lemon, orange, and tangelo trees, with custom wrought iron features. The entire lot is fully irrigated with sprinklers and controlled by a Rachio satellite connected controller. Full 3 car garage with TESLA 60 amp charger. Central air conditioning. Canyon Crest HOA owns and maintains a beautiful, walkable 37 acre greenbelt that surrounds the neighborhood, it is a truly special place to walk and enjoy nature and can never be built on or developed. This home is a must see and has been meticulously maintained and loved by these owners for the last 20 years.
Sold for $1,450,000
Listed by: Century 21 Masters-Arroyo Grande • Amy Gallagher • Contact: 805-481-4297
Bought with: Andrea and Company Real Estate
$1,450,000
1235 Echo Canyon Ct, Arroyo Grande, CA 93420
4beds
2,597sqft
Single Family Residence
Built in 2002
0.47 Acres Lot
$1,649,100 Zestimate®
$558/sqft
$4,790 Estimated rent
Home value
$1,649,100
$1.55M - $1.76M
$4,790/mo
Zestimate® history
Owner options
List your home for rent
$4,790/mo
Rent Zestimate®
Find your next renter with Zillow Rental Manager. Plus, with online applications, you can quickly screen prospective tenants – for free.
$4,790/mo
Rent Zestimate®
Refinance and save
$9,158/mo
Est. payment
Refinancing to a lower rate could help reduce your monthly payments and save thousands over the life of the loan.
$9,158/mo
Est. payment
Explore your selling options
Work with a Zillow partner agent
Leverage their expertise and Zillow's premium Showcase listings to get your home seen by more buyers.
Get startedList with your own agent
Get your home in front of millions of buyers by listing it on Zillow.
Learn how to do itSell it yourself
Take full control of how buyers see your home on Zillow by listing For Sale by Owner (FSBO).
List your homeWhat's special
Brazilian hardwood floorsLarge patiosJack and jill bathroomTons of natural lightLeathered granite countertopsKitchen remodeledCentral air conditioning
Zillow last checked:
Listing updated:
Listed by:
Amy Gallagher DRE #01071563 805-234-4686,
Century 21 Masters-Arroyo Grande
Bought with:
Alison Andrea, DRE #02007480
Andrea and Company Real Estate
Source: CRMLS,MLS#: PI23177506 Originating MLS: California Regional MLS
Originating MLS: California Regional MLSFacts & features
Interior
Bedrooms & bathrooms
- Bedrooms: 4
- Bathrooms: 3
- Full bathrooms: 3
- Main level bathrooms: 1
- Main level bedrooms: 2
Rooms
- Room types: Bathroom, Entry/Foyer, Family Room, Foyer, Kitchen, Laundry, Living Room, Other, Pantry, Dining Room
Bathroom
- Features: Bathroom Exhaust Fan, Bathtub, Dual Sinks, Hollywood Bath, Remodeled, Separate Shower, Tub Shower, Upgraded
Kitchen
- Features: Granite Counters, Kitchen Island, Kitchen/Family Room Combo, Pots & Pan Drawers, Remodeled, Self-closing Cabinet Doors, Self-closing Drawers, Updated Kitchen, Walk-In Pantry
Other
- Features: Walk-In Closet(s)
Pantry
- Features: Walk-In Pantry
Heating
- Forced Air
Cooling
- Central Air
Appliances
- Included: 6 Burner Stove, Convection Oven, Dishwasher, Free-Standing Range, Gas Cooktop, Gas Oven, Hot Water Circulator, Microwave, Trash Compactor, Water To Refrigerator, Water Heater
- Laundry: Electric Dryer Hookup, Gas Dryer Hookup, Inside
Features
- Breakfast Bar, Block Walls, Ceiling Fan(s), Cathedral Ceiling(s), Separate/Formal Dining Room, Granite Counters, Open Floorplan, Pantry, Entrance Foyer, Jack and Jill Bath, Walk-In Pantry, Walk-In Closet(s)
- Flooring: Tile, Wood
- Windows: Blinds, Double Pane Windows, Screens
- Has fireplace: Yes
- Fireplace features: Dining Room, Gas, Gas Starter, Living Room, Multi-Sided, See Through
- Common walls with other units/homes: No Common Walls
Interior area
- Total interior livable area: 2,597 sqft
- Finished area below ground: 0
Property
Parking
- Total spaces: 3
- Parking features: Door-Multi, Direct Access, Driveway Up Slope From Street, Garage Faces Front, Garage
- Attached garage spaces: 3
Features
- Levels: Two
- Stories: 2
- Entry location: First level
- Patio & porch: Deck, Patio
- Exterior features: Rain Gutters
- Pool features: None
- Spa features: None
- Fencing: Chain Link,Wrought Iron
- Has view: Yes
- View description: Valley
Lot
- Size: 0.47 Acres
- Features: 0-1 Unit/Acre, Back Yard, Cul-De-Sac, Garden
Details
- Parcel number: 047128026
- Zoning: RS
- Special conditions: Standard
Construction
Type & style
- Home type: SingleFamily
- Property subtype: Single Family Residence
Materials
- Roof: Composition
Condition
- Turnkey
- New construction: No
- Year built: 2002
Details
- Builder name: Midland Pacific
Utilities & green energy
- Sewer: Septic Tank
- Water: Private
Community & HOA
Community
- Features: Sidewalks
- Security: Fire Sprinkler System, Smoke Detector(s)
HOA
- Has HOA: Yes
- Amenities included: Management, Trail(s)
- HOA fee: $52 monthly
- HOA name: Canyon Crest HOA
- HOA phone: 805-489-0883
Location
- Region: Arroyo Grande
Financial & listing details
- Price per square foot: $558/sqft
- Tax assessed value: $1,508,580
- Date on market: 9/26/2023
- Cumulative days on market: 59 days
- Listing terms: Submit
Price history
| Date | Event | Price |
|---|---|---|
| 12/20/2023 | Sold | $1,450,000$558/sqft |
Source:  CRMLS #PI23177506 Report a problem CRMLS #PI23177506 Report a problem | ||
| 11/25/2023 | Pending sale | $1,450,000$558/sqft |
Source: CRMLS #PI23177506 Report a problem | ||
| 10/25/2023 | Contingent | $1,450,000$558/sqft |
Source: CRMLS #PI23177506 Report a problem | ||
| 10/20/2023 | Listed for sale | $1,450,000$558/sqft |
Source: CRMLS #PI23177506 Report a problem | ||
| 10/9/2023 | Contingent | $1,450,000$558/sqft |
Source: CRMLS #PI23177506 Report a problem | ||
| 10/6/2023 | Price change | $1,450,000-3%$558/sqft |
Source: CRMLS #PI23177506 Report a problem | ||
| 9/26/2023 | Listed for sale | $1,495,000+144.1%$576/sqft |
Source: CRMLS #PI23177506 Report a problem | ||
| 2/20/2003 | Sold | $612,500+19.9%$236/sqft |
Source: Public Record Report a problem | ||
| 5/10/2002 | Sold | $511,000$197/sqft |
Source: Public Record Report a problem | ||
Public tax history
| Year | Property taxes | Tax assessment |
|---|---|---|
| 2026 | -- | $1,508,580 +2% |
| 2025 | $15,724 +3.3% | $1,479,000 +2% |
| 2024 | $15,226 +63.2% | $1,450,000 +64% |
| 2023 | $9,332 +1.6% | $884,202 +2% |
| 2022 | $9,190 +0.2% | $866,866 +2% |
| 2021 | $9,171 +1.2% | $849,869 +1% |
| 2020 | $9,065 +0.7% | $841,155 +2% |
| 2019 | $8,998 +1.2% | $824,663 +2% |
| 2018 | $8,889 +1.7% | $808,494 +2% |
| 2017 | $8,740 +5.9% | $792,642 +2% |
| 2016 | $8,256 | $777,101 +1.5% |
| 2015 | $8,256 +5.3% | $765,430 +2% |
| 2014 | $7,842 | $750,437 +14.9% |
| 2012 | -- | $653,000 -9.1% |
| 2011 | -- | $718,040 +0.8% |
| 2010 | -- | $712,674 -0.2% |
| 2009 | -- | $714,368 +2% |
| 2008 | -- | $700,361 +3.6% |
| 2007 | -- | $676,120 +4.2% |
| 2006 | -- | $649,138 +2% |
| 2005 | -- | $636,411 +2% |
| 2004 | -- | $623,934 +19.3% |
| 2003 | -- | $523,158 +398.8% |
| 2002 | -- | $104,873 +24.6% |
| 2001 | -- | $84,190 |
Find assessor info on the county website
Neighborhood: 93420
Nearby homes
- $1,313,1004 bd3 ba2.5k sqft530 Stagecoach Rd, Arroyo Grande, CA 93420Off Market
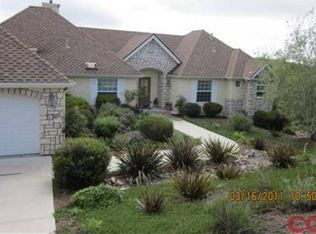
- $1,315,1003 bd3 ba2.2k sqft1225 Echo Canyon Ct, Arroyo Grande, CA 93420Off Market
- $1,545,0004 bd3 ba3.1k sqft540 Stagecoach Rd, Arroyo Grande, CA 93420Sold
- $1,366,1003 bd3 ba2.2k sqft1230 Echo Canyon Ct, Arroyo Grande, CA 93420Off Market

- $1,432,9003 bd3 ba2.2k sqft510 Stagecoach Rd, Arroyo Grande, CA 93420Off Market
- $1,640,5004 bd3 ba2.5k sqft1240 Echo Canyon Ct, Arroyo Grande, CA 93420Off Market
- $1,483,3004 bd3 ba2.5k sqft1220 Echo Canyon Ct, Arroyo Grande, CA 93420Off Market
- $1,590,2004 bd4 ba2.8k sqft280 Acero Pl, Arroyo Grande, CA 93420Off Market
Nearby schools
GreatSchools rating
- 9/10Ocean View Elementary SchoolGrades: K-6Distance: 2.3 mi
- 6/10Paulding Middle SchoolGrades: 7-8Distance: 0.9 mi
- 9/10Arroyo Grande High SchoolGrades: 9-12Distance: 1.8 mi


Get pre-qualified for a loan
At Zillow Home Loans, we can pre-qualify you in as little as 5 minutes with no impact to your credit score.An equal housing lender. NMLS #10287.
Sell for more on Zillow
Get a Zillow Showcase℠ listing at no additional cost and you could sell for .
$1,649,100
2% more
+$32,982
With Zillow Showcase(estimated)
$1,682,082
- California
- San Luis Obispo County
- Arroyo Grande
- 93420
- 1235 Echo Canyon Ct
Nearby cities
Nearby zip codes
Other Arroyo Grande Topics
