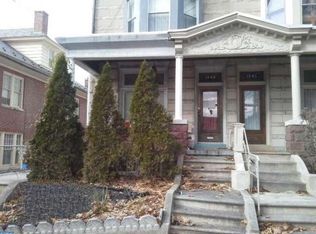
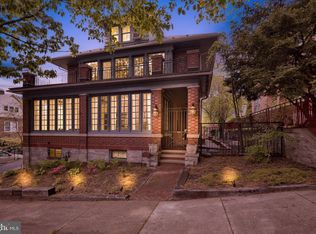
"Spacious and gracious" describe the beautiful home, built in 1929 by a Reading medical doctor. The Flemish bond brickwork is a testimony of the integrity of its construction, along with its mirror "twin" built next door in the same year. The stairway in the large central entrance hall boasts exquisitely detailed Italian wrought iron balusters. To the right is the expansive living room, with a black marble-trimmed fireplace, and beyond it is the library/sunroom. To the left of the entrance hall is the large light-filled dining room with a lovely oval leaded-glass window. The original kitchen, with a double stainless steel sink and counter top, includes a closet pantry and adjacent breakfast room. A driveway-entrance mudroom features a convenient corner sink. A powder room completes the first floor. The second floor houses 4 bedrooms, including a 2-room master suite and a bathroom. Three of the bedrooms open to roof-top balconies. The upper level has a large central hall, two more bedrooms, and another full bath. Original oak flooring on all levels is in remarkable condition. The huge basement includes the laundry and 4 perimeter storage rooms, along with a walkout to the backyard. The large detached two-car garage is heated from the house system, has a unique "car wash" wheel, toilet, and sink. The beautifully landscaped garden area includes a grape arbor with benches, backed by a high stone wall along the alley. This lovely home is a remarkable value, and with some TLC will provide marvelous space for gracious living and entertaining. The home is being sold in its present "as is" condition.
This property is not currently displayed as for sale or rent on Zillow. This may be different from what's on other websites or public sources.