Views, views and more views from this beautiful single story home located on a quiet cul-de-sac in the desirable Fletcher Hills area. This home offers privacy, exceptional views from the backyard, and ample outdoor living on a generous half-acre lot. With 4 bedrooms, 2 bathrooms, and 1,553 square feet of living space, this property combines comfort, functionality, and endless possibilities. Step inside to find tile flooring in the entry, kitchen, dining room and hallway, laminate flooring in the living room, new carpeting in the bedrooms, dual-pane windows throughout, and a cozy wood-burning fireplace. The master bedroom features a sliding glass door that opens directly to the back patio. The guest bathroom is wheelchair accessible with a wide doorway and roll-in shower. Major improvements include a new HVAC system installed in 2018, new exterior stucco and eaves paint completed in 2019, and a new sewer line installed in 2022. Home has been well maintained and shows pride of ownership. The backyard is truly an entertainer's dream. Enjoy panoramic valley and mountain views by day and sparkling city lights by night from the expansive covered patio. Relax in the above-ground jacuzzi, gather around the firepit, or host family and friends in the incredible outdoor living space. There’s plenty of space to entertain and have parties! The beautifully mature landscaped grounds features more than 60 manicured palm trees, creating a private retreat like setting. The 22,500-square-foot lot offers abundant room for gardening, recreation, and future expansion. A large flat area behind the shed presents an excellent opportunity for a potential ADU (buyer to verify) or an incredible garden area. Additional features include a two-car garage with washer and dryer hookups, parking for a small RV, and leased solar through Sunrun. Conveniently located near shopping, restaurants, and freeway access, this rare Fletcher Hills hillside property offers the perfect blend of privacy, views, and versatility—with no HOA fees.
For sale
Listed by: Willis Allen Real Estate • Maria Pecoraro • Contact: 619-889-2896
$1,039,000
1235 El Mio Dr, El Cajon, CA 92020
4beds
1,553sqft
Single Family Residence
Built in 1965
0.52 Acres Lot
$1,021,100 Zestimate®
$669/sqft
$-- HOA
What's special
- 34 days |
- 496 |
- 17 |
Zillow last checked:
Listing updated:
Listed by:
Maria Pecoraro DRE #01978622 maria@willisallen.com,
Willis Allen Real Estate
Source: CRMLS,MLS#: PTP2604671 Originating MLS: California Regional MLS (North San Diego County & Pacific Southwest AORs)
Originating MLS: California Regional MLS (North San Diego County & Pacific Southwest AORs)Facts & features
Interior
Bedrooms & bathrooms
- Bedrooms: 4
- Bathrooms: 2
- Full bathrooms: 2
- Main level bathrooms: 2
- Main level bedrooms: 4
Rooms
- Room types: Bedroom, Kitchen
Bedroom
- Features: All Bedrooms Down
Bathroom
- Features: Separate Shower, Walk-In Shower
Kitchen
- Features: Tile Counters
Heating
- Central
Cooling
- Central Air
Appliances
- Included: Dishwasher, Electric Oven, Electric Range, Microwave
- Laundry: In Garage
Features
- All Bedrooms Down
- Flooring: Carpet, Laminate, Tile
- Windows: Double Pane Windows
- Has fireplace: Yes
- Fireplace features: Living Room
- Common walls with other units/homes: No Common Walls
Interior area
- Total interior livable area: 1,553 sqft
Video & virtual tour
Property
Parking
- Total spaces: 4
- Parking features: Driveway, Garage, RV Potential, On Street
- Garage spaces: 2
- Uncovered spaces: 2
Accessibility
- Accessibility features: Grab Bars
Features
- Levels: One
- Stories: 1
- Entry location: 1
- Patio & porch: Covered, Patio
- Pool features: None
- Has spa: Yes
- Spa features: Above Ground
- Has view: Yes
- View description: City Lights, Mountain(s), Neighborhood, Panoramic, Valley
Lot
- Size: 0.52 Acres
- Dimensions: 22500
- Features: Cul-De-Sac, Sprinklers None
Details
- Additional structures: Shed(s)
- Parcel number: 4875700900
- Zoning: R-1
- Special conditions: Trust
Construction
Type & style
- Home type: SingleFamily
- Property subtype: Single Family Residence
Materials
- Roof: Composition
Condition
- Year built: 1965
Utilities & green energy
- Electric: 220 Volts For Spa
- Sewer: Public Sewer
- Utilities for property: Electricity Connected
Community & HOA
Community
- Features: Curbs, Sidewalks
Location
- Region: El Cajon
Financial & listing details
- Price per square foot: $669/sqft
- Tax assessed value: $443,165
- Annual tax amount: $6,197
- Date on market: 6/18/2026
- Cumulative days on market: 35 days
- Listing terms: Cash,Conventional,FHA,VA Loan
Estimated market value
$1,021,100
$970,000 - $1.07M
$4,126/mo
Price history
| Date | Event | Price |
|---|---|---|
| 6/18/2026 | Listed for sale | $1,039,000+246.3%$669/sqft |
Source:  CRMLS #PTP2604671 Report a problem CRMLS #PTP2604671 Report a problem | ||
| 4/16/2002 | Sold | $300,000$193/sqft |
Source: Public Record Report a problem | ||
Public tax history
| Year | Property taxes | Tax assessment |
|---|---|---|
| 2025 | $6,197 +7.2% | $443,165 +2% |
| 2024 | $5,779 +3.8% | $434,476 +2% |
| 2023 | $5,565 +0.3% | $425,958 +2% |
| 2022 | $5,547 +4.3% | $417,607 +2% |
| 2021 | $5,320 -0.8% | $409,419 +1% |
| 2020 | $5,363 +13.1% | $405,222 +2% |
| 2019 | $4,740 +0.8% | $397,277 +2% |
| 2018 | $4,704 +1.3% | $389,488 +2% |
| 2017 | $4,642 +4.2% | $381,852 +2% |
| 2016 | $4,455 +0.5% | $374,366 +1.5% |
| 2015 | $4,432 +2% | $368,744 +2% |
| 2014 | $4,344 | $361,521 +0.5% |
| 2013 | -- | $359,888 +2% |
| 2012 | -- | $352,833 +2% |
| 2011 | -- | $345,916 +0.8% |
| 2010 | -- | $343,332 -0.2% |
| 2009 | -- | $344,149 +2% |
| 2008 | -- | $337,402 +2% |
| 2007 | -- | $330,788 +2% |
| 2006 | -- | $324,303 +2% |
| 2005 | -- | $317,945 +2% |
| 2004 | -- | $311,712 +1.9% |
| 2003 | -- | $306,000 +270% |
| 2002 | -- | $82,707 +2% |
| 2001 | -- | $81,086 |
Find assessor info on the county website
Monthly payment
Est. payment
Payment breakdown
Explore the cost of this home by adjusting the details. Changes won't be saved.Climate risks
Neighborhood: Fletcher Hills
Nearby schools
GreatSchools rating
- 7/10Johnson Elementary SchoolGrades: K-5Distance: 0.9 mi
- 4/10Cajon Valley Middle SchoolGrades: 6-8Distance: 1.4 mi
- 7/10Grossmont High SchoolGrades: 9-12Distance: 0.8 mi
- $860,0004 bd2 ba1.5k sqft1247 El Mio Dr, El Cajon, CA 92020Sold
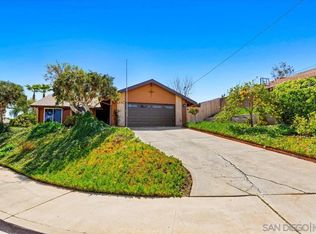
- $897,3003 bd2 ba1.6k sqft1221 El Mio Dr, El Cajon, CA 92020Off Market
- $839,4004 bd2 ba1.5k sqft457 La Sombra Dr, El Cajon, CA 92020Off Market
- $791,8003 bd2 ba1.2k sqft425 La Sombra Dr, El Cajon, CA 92020Off Market
- $818,0003 bd2 ba1.3k sqft401 La Sombra Dr, El Cajon, CA 92020Off Market
- $828,7003 bd2 ba1.3k sqft479 La Sombra Dr, El Cajon, CA 92020Off Market
- $1,032,5003 bd2 ba1.8k sqft1210 El Mio Dr, El Cajon, CA 92020Off Market
- $1,006,9004 bd2 ba1.6k sqft1212 La Sombra Ct, El Cajon, CA 92020Off Market
A local agent can set up tours, give advice and negotiate with sellers.
Similar homes
- $1,050,0004 bd2 ba1.8k sqft7921 Cinnabar Dr, La Mesa, CA 91941For Sale
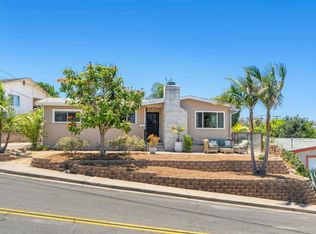 MLS ID #NDP2606922, Chris Heller, eXp Realty of Southern CA. CRMLS
 - $1,179,9993 bd3 ba1.8k sqft731 Dewane Dr, El Cajon, CA 92020For Sale
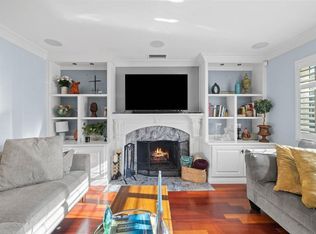 MLS ID #NDP2602819, Todd Andaya, Beverly & Company. CRMLS
 - $1,050,0004 bd4 ba1.9k sqft9535 Lakeview Dr, La Mesa, CA 91942For Sale
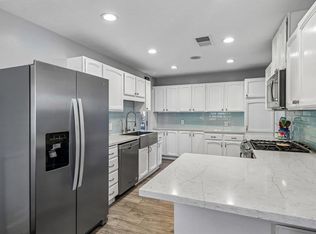 MLS ID #PTP2603420, Lisa Miller-Carnation, Coldwell Banker West. CRMLS
 - $930,0004 bd2 ba1.5k sqft9512 Milden St, La Mesa, CA 91942For Sale
 MLS ID #PTP2604775, Grethel Buturla, USAFC Realty. CRMLS
 - $1,045,0004 bd3 ba1.5k sqft9111 Sierra Alta Way, El Cajon, CA 92021For SaleMLS ID #260010347, Mathieu Pollenz, Proptero Holdings, Inc.. SDMLS
- $865,0004 bd3 ba1.6k sqft846 Friendly Cir, El Cajon, CA 92021For SaleMLS ID #PTP2602606, Rita Kurkies, Keller Williams Realty. CRMLS
- $1,000,0003 bd2 ba1.6k sqft6200 Veemac Ave, La Mesa, CA 91942For SaleMLS ID #PTP2604120, Zandra Ulloa, Team Z Realty. CRMLS
- $989,9993 bd2 ba1.5k sqft11782 Calle Albara, El Cajon, CA 92019For SaleMLS ID #PTP2604720, May Pauls, Coldwell Banker Realty. CRMLS
- $1,012,5003 bd2 ba1.7k sqft9556 Tropico Dr, La Mesa, CA 91941For SaleMLS ID #PTP2603457, Sally Gonzalez, Elite Real Estate Services, In. CRMLS
- $1,209,9004 bd2 ba1.9k sqft1215 Vista Grande Rd, El Cajon, CA 92019For SaleMLS ID #PTP2604373, Sharon Davis, Coldwell Banker Realty. CRMLS
- $1,088,0004 bd2 ba1.8k sqft2941 Pioneer Way, Jamul, CA 91935For SaleMLS ID #NDP2605496, David Stone, Greater Good Realty. CRMLS
- $950,0003 bd2 ba1.9k sqft1449 Merriwether Way, El Cajon, CA 92019For SaleMLS ID #PTP2605161, Lisa Ruiz, Steele Canyon Realty. CRMLS
- $899,9994 bd2 ba1.4k sqft6439 Lake Mere Ct, San Diego, CA 92119For SaleMLS ID #PTP2604571, Lawrence Avila, Coldwell Banker West. CRMLS
- $979,0004 bd3 ba2k sqft12543 Via Diego, Lakeside, CA 92040For SaleMLS ID #260013720, Gail V Squires, Compass. SDMLS
- $1,065,0003 bd3 ba1.6k sqft2971 W Canyon Ave, San Diego, CA 92123For SaleMLS ID #PTP2604332, Josie Ortiz, Coldwell Banker West. CRMLS
- $775,0004 bd3 ba1.5k sqft1005 Anza Ct, El Cajon, CA 92020For SaleMLS ID #PTP2601961, May Pauls, Coldwell Banker Realty. CRMLS
- $1,029,0003 bd3 ba1.4k sqft2995 W Canyon Ave, San Diego, CA 92123For Sale By Owner
- $949,0004 bd2 ba1.6k sqft6602 Crawford St, San Diego, CA 92120For SaleMLS ID #PTP2604418, Courtney Cameron, Real Broker. CRMLS
- $925,0004 bd2 ba1.4k sqft4142 Vista Grande Dr, San Diego, CA 92115For SaleMLS ID #PTP2604976, Dustyn Evans, Coldwell Banker Realty. CRMLS
- $875,0004 bd2 ba1.2k sqft3726 Nassau Dr, San Diego, CA 92115For SaleMLS ID #PTP2605244, Gloria Baker, Parkwood Capital Inc.. CRMLS
Local buyer's agents are ready to help
