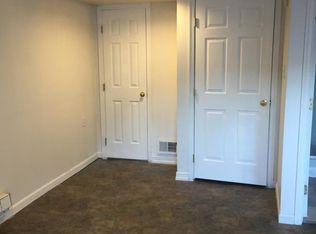
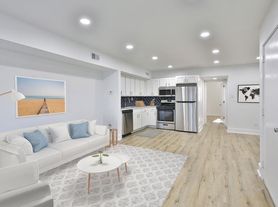

Welcome to this beautifully upgraded 3-bedroom, 2.5-bath home in the sought-after Toby Farms neighborhood of Brookhaven. Thoughtfully renovated from top to bottom, this move-in ready property features brand new flooring throughout, fresh paint, all new appliances, and a new HVAC system. The first floor offers a spacious living room, formal dining room, and a sleek modern kitchen with contemporary finishes perfect for everyday living and entertaining. A full basement adds valuable storage and flex space, while gas heat keeps utility costs manageable. Conveniently located near major routes, shopping, top schools, and public transportation, this home checks every box. Schedule your showing today. School District: Chester-Upland
Townhouse for rent
$2,300/moFees may apply
1235 Elson Rd, Brookhaven, PA 19015
3beds
1,402sqft
Price may not include required fees and charges. Learn more|
Townhouse
Available now
Cats, dogs OK
Air conditioner, central air, electric
In unit laundry
Open parking parking
Central, electric, natural gas
What's special
- 9 days |
- -- |
- -- |
Zillow last checked:
Listing updated:
Travel times

Let’s turn your rent into credit progress
Build credit history with every on-time payment and get credit for the payment you’re already making.
Open house
Facts & features
Interior
Bedrooms & bathrooms
- Bedrooms: 3
- Bathrooms: 3
- Full bathrooms: 2
- 1/2 bathrooms: 1
Heating
- Central, Electric, Natural Gas
Cooling
- Air Conditioner, Central Air, Electric
Appliances
- Included: Dishwasher, Dryer, Exhaust Fan, Garbage Disposal, Gas Water Heater, Microwave Oven, Washer, Water Heater
- Laundry: In Unit
Features
- Exhaust Fan
- Has basement: Yes
Interior area
- Total interior livable area: 1,402 sqft
Property
Parking
- Parking features: Driveway, Off Street, Open
- Has uncovered spaces: Yes
- Details: Contact manager
Features
- Exterior features: Basement
- Pool features: Contact manager
Details
- Parcel number: 07000029410
Construction
Type & style
- Home type: Townhouse
- Architectural style: Straight Thru
- Property subtype: Townhouse
Condition
- Year built: 1960
Building
Management
- Pets allowed: Yes
Community & HOA
Location
- Region: Brookhaven
Financial & listing details
- Lease term: Contact For Details
Nearby apartments for rent

Price history
| Date | Event | Price |
|---|---|---|
| 9/15/2026 | Price change | $2,300-4.2%$2/sqft |
Source: Bright MLS #PADE2123510 Report a problem | ||
| 9/10/2026 | Listing removed | $279,000$199/sqft |
Source:  Bright MLS #PADE2120516 Report a problem Bright MLS #PADE2120516 Report a problem | ||
| 9/9/2026 | Listed for rent | $2,400$2/sqft |
Source: Bright MLS #PADE2123510 Report a problem | ||
| 9/4/2026 | Price change | $279,000-2.1%$199/sqft |
Source: Bright MLS #PADE2120516 Report a problem | ||
| 8/22/2026 | Price change | $285,000+1.8%$203/sqft |
Source: Bright MLS #PADE2120516 Report a problem | ||
| 8/14/2026 | Listed for sale | $280,000+97.2%$200/sqft |
Source: Bright MLS #PADE2120516 Report a problem | ||
| 6/12/2026 | Sold | $142,000-11.2%$101/sqft |
Source: Bright MLS #PADE2115016 Report a problem | ||
| 5/24/2026 | Pending sale | $159,999$114/sqft |
Source: Bright MLS #PADE2115016 Report a problem | ||
| 5/9/2026 | Listed for sale | $159,999+357.1%$114/sqft |
Source: Bright MLS #PADE2115016 Report a problem | ||
| 12/6/2001 | Sold | $35,000$25/sqft |
Source: Public Record Report a problem | ||
Neighborhood: 19015
Nearby schools
GreatSchools rating
- 3/10Toby Farms Intermediate SchoolGrades: 4-8Distance: 0.2 mi
- 4/10STEM Academy at ShowalterGrades: 7-12Distance: 0.9 mi