Experience Modern Farmhouse Luxury in this stunning 4 bed, 3.5 bath home, boasting a sought-after open floor plan with elegant coffered ceilings, gourmet kitchen, and a private master retreat, all set in a prime location in the established Foxwood Subdivision with all the city services, and a gorgeous, resort-style pool area perfect for entertaining. You will love the seamless flow between the great room, dining, and kitchen areas to create an inviting atmosphere for your family and guests. The cozy, gas-log fireplace in the great room along with the coffered ceilings are immediate show-stoppers through the front door entry. The gorgeous kitchen is highlighted with granite counters and an over-sized island. The large walk-in pantry with barn door accent is a must for any home chef. The main living areas flow outside to enjoy the salt water, heated pool area for endless family memories and events. The master suite bathroom features a gorgeous tiled shower, soaking tub, his and her sinks, and a large walk in closet. The upstairs boasts a massive multi purpose, bonus room area and oversized 4th bedroom with bath. Enjoy plenty of storage with a large, floored walk-in attic space. There are many craftsman accents and features in this home that blend a timeless style for family gatherings, poolside afternoons, and entertaining.
Closed
$1,000,000
1235 Foxwood Dr, Sevierville, TN 37862
4beds
3,250sqft
Single Family Residence, Residential
Built in 2020
0.4 Acres Lot
$984,700 Zestimate®
$308/sqft
$4,514 Estimated rent
Home value
$984,700
$867,000 - $1.12M
$4,514/mo
Zestimate® history
Owner options
List your home for rent
$4,514/mo
Rent Zestimate®
Find your next renter with Zillow Rental Manager. Plus, with online applications, you can quickly screen prospective tenants – for free.
$4,514/mo
Rent Zestimate®
Refinance and save
$5,629/mo
Est. payment
Refinancing to a lower rate could help reduce your monthly payments and save thousands over the life of the loan.
$5,629/mo
Est. payment
Explore your selling options
Work with a Zillow partner agent
Leverage their expertise and Zillow's premium Showcase listings to get your home seen by more buyers.
Get startedList with your own agent
Get your home in front of millions of buyers by listing it on Zillow.
Learn how to do itSell it yourself
Take full control of how buyers see your home on Zillow by listing For Sale by Owner (FSBO).
List your homeWhat's special
Zillow last checked:
Listing updated:
Listed by:
Todd Smith 865-654-4344,
Prime Mountain Properties
Bought with:
Todd Smith, 244035
Prime Mountain Properties
Source: RealTracs MLS as distributed by MLS GRID,MLS#: 3235890
Facts & features
Interior
Bedrooms & bathrooms
- Bedrooms: 4
- Bathrooms: 4
- Full bathrooms: 3
- 1/2 bathrooms: 1
Heating
- Electric, Forced Air, Heat Pump
Cooling
- Central Air, Electric, Other
Appliances
- Included: Dishwasher, Gas Range, Microwave, Refrigerator
- Laundry: Electric Dryer Hookup, Washer Hookup
Features
- Ceiling Fan(s), Pantry, Walk-In Closet(s), Kitchen Island
- Flooring: Wood
- Basement: Crawl Space
- Number of fireplaces: 1
- Fireplace features: Gas
Interior area
- Total structure area: 3,250
- Total interior livable area: 3,250 sqft
Property
Parking
- Total spaces: 2
- Parking features: Attached, Driveway
- Attached garage spaces: 2
- Has uncovered spaces: Yes
Features
- Levels: Three Or More
- Stories: 2
- Patio & porch: Patio, Covered, Deck
- Has private pool: Yes
- Pool features: In Ground
Lot
- Size: 0.4 Acres
- Dimensions: 125 x 136.95 IRR
Details
- Parcel number: 062H B 01500 000
- Special conditions: Standard
Construction
Type & style
- Home type: SingleFamily
- Architectural style: Craftsman
- Property subtype: Single Family Residence, Residential
Materials
- Fiber Cement, Brick
- Roof: Shingle
Condition
- New construction: No
- Year built: 2020
Utilities & green energy
- Sewer: Public Sewer
- Water: Public
- Utilities for property: Electricity Available, Water Available, Cable Connected
Green energy
- Energy efficient items: Windows
Community & HOA
Community
- Subdivision: Foxwood
HOA
- Has HOA: No
Location
- Region: Sevierville
Financial & listing details
- Price per square foot: $308/sqft
- Tax assessed value: $569,800
- Annual tax amount: $2,714
- Date on market: 2/21/2026
- Electric utility on property: Yes
Price history
| Date | Event | Price |
|---|---|---|
| 4/17/2026 | Sold | $1,000,000-16.7%$308/sqft |
Source:  RealTracs MLS as distributed by MLS GRID #3235890 Report a problem RealTracs MLS as distributed by MLS GRID #3235890 Report a problem | ||
| 2/21/2026 | Pending sale | $1,200,000$369/sqft |
Source:  GSMAR, GSMMLS #309869 Report a problem GSMAR, GSMMLS #309869 Report a problem | ||
| 1/23/2026 | Listed for sale | $1,200,000+100%$369/sqft |
Source: GSMAR, GSMMLS #309869 Report a problem | ||
| 12/2/2020 | Sold | $599,900$185/sqft |
Source:  East Tennessee Realtors #1133831 Report a problem East Tennessee Realtors #1133831 Report a problem | ||
Public tax history
| Year | Property taxes | Tax assessment |
|---|---|---|
| 2025 | $2,714 | $142,450 |
| 2024 | $2,714 | $142,450 |
| 2023 | $2,714 | $142,450 |
| 2022 | $2,714 | $142,450 |
| 2021 | -- | $142,450 +1133.3% |
| 2020 | $272 +26.7% | $11,550 |
| 2019 | $215 -21.1% | $11,550 |
| 2018 | $272 +0.1% | $11,550 |
| 2017 | $272 | $11,550 |
| 2016 | $272 | $11,550 +2.9% |
| 2015 | -- | $11,225 +0.1% |
| 2014 | $218 | $11,215 |
| 2013 | $218 | $11,215 |
| 2012 | $218 | $11,215 |
| 2011 | $218 | $11,215 |
| 2010 | -- | $11,215 -6.5% |
| 2009 | $222 | $12,000 |
| 2008 | $222 | $12,000 |
| 2007 | $222 +12.1% | $12,000 |
| 2006 | $198 -19.1% | $12,000 |
| 2005 | $245 +33.3% | $12,000 +33.3% |
| 2004 | $184 +11.5% | $9,000 |
| 2002 | $165 | $9,000 |
| 2001 | -- | $9,000 -75% |
| 2000 | -- | $36,000 |
Find assessor info on the county website
Neighborhood: 37862
Nearby homes
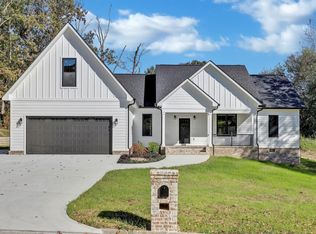
- $780,4004 bd4 ba3.1k sqft1235 Foxwood Dr LOT 17, Sevierville, TN 37876Off Market
- $43,000-- bd-- ba-- sqftFoxwood Dr, Sevierville, TN 37862Off Market
- $586,600-- bd2 ba2.6k sqft1239 Foxwood Dr, Sevierville, TN 37862Off Market
- $52,000-- bd-- ba-- sqft1244 Foxwood Dr, Sevierville, TN 37862Off Market
- $59,600-- bd-- ba-- sqft1244 Foxwood Dr, Sevierville, TN 37862Off Market
- $581,400-- bd2 ba2.5k sqft849 Amy Lea, Sevierville, TN 37862Off Market
- $657,700-- bd3 ba2.9k sqft1234 Foxwood Dr, Sevierville, TN 37862Off Market
- $565,0003 bd2 ba2.6k sqft851 Amy Lea, Sevierville, TN 37862Sold
Nearby schools
GreatSchools rating
- NASevierville Primary SchoolGrades: PK-1Distance: 0.7 mi
- 4/10Pigeon Forge Middle SchoolGrades: 7-9Distance: 4.6 mi
- 5/10Sevier County High SchoolGrades: 10-12Distance: 1 mi
Get a cash offer in 3 minutes
Find out how much your home could sell for in as little as 3 minutes with a no-obligation cash offer.
Estimated market value
$984,700
Get a cash offer in 3 minutes
Find out how much your home could sell for in as little as 3 minutes with a no-obligation cash offer.
Estimated market value
$984,700
- Tennessee
- Sevier County
- Sevierville
- 37862
- 1235 Foxwood Dr
Nearby cities
Nearby zip codes
Other Sevierville Topics
