Charming ranch-style home offering comfortable single-level living in a convenient Hamilton location. This 3-bedroom, 1-bath residence features a functional floor plan with bright living spaces, an eat-in kitchen, and ample room for everyday living. The manageable lot provides space for outdoor enjoyment, gardening, or entertaining. A driveway offers off-street parking, while the home's layout presents opportunities for personalization and updates to match your style. Conveniently located near schools, parks, shopping, dining, and major commuter routes, this property combines accessibility with neighborhood appeal.
Pending
Price cut: $10K (8/20)
$129,900
1235 Franklin St, Hamilton, OH 45013
3beds
864sqft
Single Family Residence
Built in 1973
3,554 Square Feet Lot
$-- Zestimate®
$150/sqft
$-- HOA
What's special
- 63 days
- 197
- 4
Zillow last checked:
Listing updated:
Listed by:
Deandra Bryant 470-745-7877,
Trelora Realty, Inc 513-643-0266
Source: Cincy MLS,MLS#: 1882589 Originating MLS: Cincinnati Area Multiple Listing Service
Originating MLS: Cincinnati Area Multiple Listing Service
Facts & features
Interior
Bedrooms & bathrooms
- Bedrooms: 3
- Bathrooms: 1
- Full bathrooms: 1
Primary bedroom
- Features: Wood Floor
- Level: First
- Area: 121
- Dimensions: 11 x 11
Bedroom 2
- Level: First
- Area: 100
- Dimensions: 10 x 10
Bedroom 3
- Level: First
- Area: 80
- Dimensions: 10 x 8
Bedroom 4
- Area: 0
- Dimensions: 0 x 0
Bedroom 5
- Area: 0
- Dimensions: 0 x 0
Primary bathroom
- Features: Tub w/Shower, Wood Floor
Bathroom 1
- Features: Full
- Level: First
Dining room
- Area: 0
- Dimensions: 0 x 0
Family room
- Area: 0
- Dimensions: 0 x 0
Great room
- Features: Wood Floor
- Level: First
- Area: 192
- Dimensions: 16 x 12
Kitchen
- Features: Eat-in Kitchen, Vinyl Floor, Wood Cabinets
- Area: 110
- Dimensions: 11 x 10
Living room
- Features: Wood Floor
- Area: 192
- Dimensions: 16 x 12
Office
- Area: 0
- Dimensions: 0 x 0
Heating
- Forced Air, Gas
Cooling
- Central Air
Appliances
- Included: Oven/Range, Refrigerator, Gas Water Heater
Features
- Windows: Double Hung, Vinyl
- Basement: Crawl Space
Interior area
- Total structure area: 864
- Total interior livable area: 864 sqft
Property
Parking
- Parking features: On Street
- Has uncovered spaces: Yes
Features
- Levels: One
- Stories: 1
- Fencing: Wood
Lot
- Size: 3,554 Square Feet
- Dimensions: 30 x 120
- Features: Less than .5 Acre
- Topography: Level
- Residential vegetation: Partially Wooded
Details
- Parcel number: P6412017000035
- Zoning description: Residential
Construction
Type & style
- Home type: SingleFamily
- Architectural style: Ranch
- Property subtype: Single Family Residence
Materials
- Aluminum Siding, Vinyl Siding
- Foundation: Slab
- Roof: Shingle
Condition
- New construction: No
- Year built: 1973
Utilities & green energy
- Gas: Natural
- Sewer: Public Sewer
- Water: Public
Community & HOA
Community
- Subdivision: Hamilton 1st Ward
HOA
- Has HOA: No
Location
- Region: Hamilton
Financial & listing details
- Price per square foot: $150/sqft
- Tax assessed value: $37
- Annual tax amount: $1,184
- Date on market: 7/1/2026
- Listing terms: No Special Financing
- Road surface type: Paved
Estimated market value
Not available
Estimated sales range
Not available
Not available
Price history
| Date | Event | Price |
|---|---|---|
| 9/9/2026 | Pending sale | $129,900$150/sqft |
Source:  Cincy MLS #1882589 Report a problem Cincy MLS #1882589 Report a problem | ||
| 8/20/2026 | Price change | $129,900-7.1%$150/sqft |
Source: Cincy MLS #1882589 Report a problem | ||
| 8/7/2026 | Price change | $139,900-6.7%$162/sqft |
Source: Cincy MLS #1882589 Report a problem | ||
| 7/31/2026 | Listed for sale | $149,900$173/sqft |
Source: Cincy MLS #1882589 Report a problem | ||
| 7/21/2026 | Pending sale | $149,900$173/sqft |
Source: Cincy MLS #1882589 Report a problem | ||
| 7/1/2026 | Listed for sale | $149,900+259%$173/sqft |
Source: Cincy MLS #1882589 Report a problem | ||
| 2/25/2021 | Listing removed | -- |
Source: Owner Report a problem | ||
| 7/13/2020 | Listing removed | $1,045$1/sqft |
Source: Owner Report a problem | ||
| 6/16/2020 | Listed for rent | $1,045$1/sqft |
Source: Owner Report a problem | ||
| 10/2/2017 | Sold | $41,750-7%$48/sqft |
Source: Cincy MLS #1542729 Report a problem | ||
| 9/19/2017 | Listed for sale | $44,900$52/sqft |
Source: ERA Real Solutions Realty #1542729 Report a problem | ||
| 8/2/2017 | Pending sale | $44,900$52/sqft |
Source: ERA Real Solutions Realty #1542729 Report a problem | ||
| 7/27/2017 | Price change | $44,900-18.2%$52/sqft |
Source: ERA Real Solutions Realty #1542729 Report a problem | ||
| 6/23/2017 | Listed for sale | $54,900+111.2%$64/sqft |
Source: ERA Real Solutions Realty #1542729 Report a problem | ||
| 2/28/2013 | Sold | $26,000-59.8%$30/sqft |
Source: Public Record Report a problem | ||
| 10/31/2007 | Sold | $64,700$75/sqft |
Source: Cincy MLS #1075964 Report a problem | ||
Public tax history
| Year | Property taxes | Tax assessment |
|---|---|---|
| 2025 | $1,184 +0.5% | $27,060 |
| 2024 | $1,178 +0.9% | $27,060 |
| 2023 | $1,167 +19.7% | $27,060 +41.7% |
| 2022 | $975 +13.6% | $19,090 +3.4% |
| 2021 | $858 -4% | $18,460 |
| 2020 | $894 +24.7% | $18,460 +26.4% |
| 2019 | $717 +2.7% | $14,610 |
| 2018 | $699 +147.7% | $14,610 -18.7% |
| 2017 | $282 -66.6% | $17,970 +7.6% |
| 2016 | $845 -2.9% | $16,700 |
| 2015 | $871 +13.3% | $16,700 |
| 2014 | $768 | $16,700 -9.9% |
| 2013 | $768 -9% | $18,530 |
| 2012 | $844 | $18,530 +8.3% |
| 2011 | $844 -7.3% | $17,112 -11.1% |
| 2010 | $910 +2.1% | $19,254 |
| 2009 | $892 -0.4% | $19,254 -3.8% |
| 2008 | $896 +49.1% | $20,020 -12.4% |
| 2007 | $601 -40.6% | $22,842 |
| 2006 | $1,012 +16.2% | $22,842 |
| 2005 | $871 +15.3% | $22,842 +15% |
| 2004 | $755 +1.5% | $19,863 |
| 2003 | $744 +2.9% | $19,863 |
| 2002 | $723 +16.5% | $19,863 +15% |
| 2001 | $621 +1.1% | $17,277 |
| 2000 | $614 | $17,277 |
Find assessor info on the county website
Monthly payment
Est. payment
Payment breakdown
Explore the cost of this home by adjusting the details. Changes won't be saved.Climate risks
Neighborhood: 45013
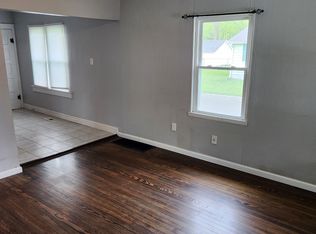

Similar homes
- $149,9003 bd1 ba1.2k sqft319 N 11th St, Hamilton, OH 45011For Sale

 MLS ID #970257, Christopher Uphus, Glasshouse Realty Group. DABR MLS
 - $139,0002 bd1 ba972 sqft136 Cottonwood Dr, Hamilton, OH 45013For Sale
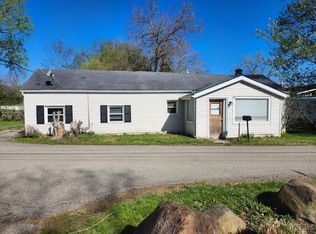
 MLS ID #1875157, Albert G Hepp, BuySelf, Inc. Cincy MLS
 - $129,9003 bd1 ba960 sqft2697 Topeka St, Cincinnati, OH 45231For Sale
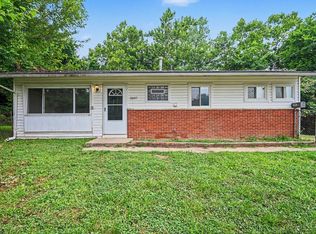 MLS ID #1888035, Michael Mcgee, Mainstay Brokerage LLC. Cincy MLS
 - $99,9002 bd1 ba1k sqft425 S 13th St, Hamilton, OH 45011For Sale
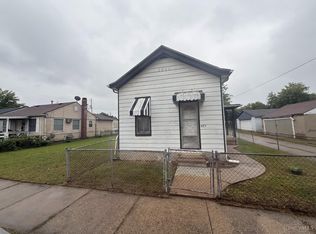 MLS ID #1896062, Allycin Infante, Howard Hanna Real Estate Serv. Cincy MLS
 - $154,9002 bd2 ba1.1k sqft831 Forest Ave, Hamilton, OH 45015For SaleMLS ID #1891721, Adam D. Woodring, Mainstay Brokerage LLC. Cincy MLS
- $99,9002 bd1 ba744 sqft1944 Parkamo Ave, Hamilton, OH 45015For SaleMLS ID #1889512, Linda C. Linton, Sibcy Cline, Inc.. Cincy MLS
- $99,0002 bd1 ba1.1k sqft427 N 7th St, Hamilton, OH 45011For SaleMLS ID #1893585, Kyra A Buckner, Glasshouse Realty Group. Cincy MLS
- $125,0002 bd1 ba932 sqft5476 Camelot Dr APT 38, Fairfield, OH 45014For SaleMLS ID #1895940, Kurt J Lamping, Sibcy Cline, Inc.. Cincy MLS
- $129,9003 bd2 ba1.2k sqft1633 Dallas Ave, Cincinnati, OH 45239For SaleMLS ID #1893597, Adam D. Woodring, Mainstay Brokerage LLC. Cincy MLS
- $124,9003 bd1 ba918 sqft1305 Landis Ln, Cincinnati, OH 45231For SaleMLS ID #1887595, Timothy Settles, Trelora Realty, Inc. Cincy MLS
- $185,0003 bd1 ba864 sqft3245 River Rd, Hamilton, OH 45015For SaleMLS ID #1893645, Teresa Durbin, Sibcy Cline, Inc.. Cincy MLS
- $149,9003 bd1 ba1k sqft1959 Lotushill Dr, Cincinnati, OH 45240For SaleMLS ID #1888631, Frederick A. Altieri, Trelora Realty, Inc. Cincy MLS
- $130,0002 bd2 ba936 sqft1556 Meredith Dr Unit 1, Cincinnati, OH 45231For SaleMLS ID #1890128, Freda R Allen, Comey & Shepherd. Cincy MLS
- $135,0002 bd2 ba1k sqft2057 Woodtrail Dr APT 86, Fairfield, OH 45014For SaleMLS ID #1892941, Jonathan V Price, Coldwell Banker Realty. Cincy MLS
- $139,0002 bd1 ba908 sqft2307 Middletown Eaton Rd, Middletown, OH 45042For SaleMLS ID #1892206, K Lynne Engel, Plum Tree Realty. Cincy MLS
- $119,9003 bd1 ba1k sqft7412 Elizabeth St, Cincinnati, OH 45231For SaleMLS ID #1887477, Matthew Kalogeras, Trelora Realty, Inc. Cincy MLS
- $114,9003 bd1 ba960 sqft9670 Pippin Rd, Cincinnati, OH 45231For SaleMLS ID #1884209, Matthew Kalogeras, Trelora Realty, Inc. Cincy MLS
- $170,0002 bd1 ba1.2k sqft2641 Pleasant Ave, Hamilton, OH 45015For SaleMLS ID #1889935, D. Joseph Wilhelm, Keller Williams Seven Hills Re. Cincy MLS
- $139,0002 bd2 ba1k sqft11753 Rose Ln, Cincinnati, OH 45246For SaleMLS ID #1894905, Nicholas Motz, eXp Realty. Cincy MLS
