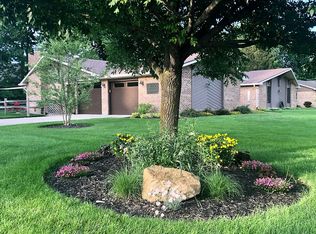
This spacious custom ranch sits on an attractive corner lot of almost half an acre. The home is filled with natural light and the open-plan, main-living areas offer outstanding flexibility of space. The Living Room is to the immediate right as you enter the front door and the entryway leads to the Dining Room at the back of the home. A large kitchen is open to a Breakfast Area with a bay window overlooking the back yard and the Family Room with its generous beamed ceiling, skylights, built in shelving and wood-burning stove. The Family Room, in turn, opens into a spectacular Four Season Room that accesses a generous patio and fenced back yard. The Primary Bedroom has lovely proportions with an elevated ceiling, walk-in closet and ensuite bathroom with walk-in shower. Ample built-in closet space may be found in each of the three, spacious secondary bedrooms. The Laundry Room and Guest Bathroom are conveniently situated for the bedrooms and the solid wood-paneled doors are an elegant detail. A secondary hallway offers access to the Garage, a large Half Bathroom and a Bonus Room that could be used as a Study or Utility/Mud Room. NEW Furnace/Heat pump 2020, NEW Water softener 2021, NEW Skylights 2021, REBUILT Chimney 2020, NEW Concrete patio 2015. Beavercreek schools are close by and this home's tranquil setting belies its easy access to Wright Patterson AFB, The Greene Shopping & Entertainment District, Downtown Dayton and major highways
This property is off market, which means it's not currently listed for sale or rent on Zillow. This may be different from what's available on other websites or public sources.