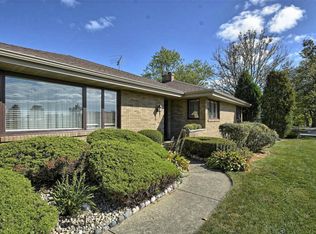
Welcome to this beautifully maintained 4-bedroom, 2-bath ranch with a fully finished basement-the only home currently available in desirable Kelvin Grove! The oversized beautiful kitchen features maple cabinetry, granite countertops, a ceramic tile backsplash, abundant cabinet and counter space, and a spacious breakfast peninsula. All three main-level bedrooms feature original hardwood floors in remarkable condition, and two include walk-in closets. The main-level bathroom was completely remodeled in 2022. The finished basement provides even more living space, including an impressive 26' x 12' family room/ recreation room with home theater. Built-in surround-sound speakers and an 80-inch retractable movie screen are included! The basement also offers a fourth bedroom with laminate flooring and a large closet, a second fully remodeled bathroom, and a refrigerator and freezer that will remain with the home. Step outside to your own backyard retreat! The fully fenced yard features a 21-foot round above-ground pool with a new filter & one year old motor. Outdoor cooking is easy with the included barbecue station featuring a Big Green Egg and Blackstone griddle. A firepit and storage shed complete this fantastic space for cookouts, pool parties, and relaxing evenings. Major improvements include: * Both bathrooms completely remodeled in 2022 * House roof, gutters, fascia, and soffits replaced in 2021 * Windows replaced in 2017 * Water heater replaced in 2017 * Rear addition and complete kitchen renovation completed in 2011 * Driveway replaced in 2011 * Garage roof replaced is 2023 This move-in-ready home offers exceptional indoor and outdoor living with numerous valuable updates. Schedule your showing today and make it yours!
Closed
Zillow last checked:
Listing updated:
Bought with:
Michael Bays
eXp Realty
Source: MRED as distributed by MLS GRID,MLS#: 12725614
Price history
| Date | Event | Price |
|---|---|---|
| 9/11/2026 | Sold | $393,000+2.6%$212/sqft |
Source:  MRED as distributed by MLS GRID #12725614 Report a problem MRED as distributed by MLS GRID #12725614 Report a problem | ||
| 8/10/2026 | Contingent | $383,000$207/sqft |
Source: MRED as distributed by MLS GRID #12725614 Report a problem | ||
| 8/6/2026 | Listed for sale | $383,000+21.6%$207/sqft |
Source: MRED as distributed by MLS GRID #12725614 Report a problem | ||
| 11/15/2023 | Sold | $315,000$170/sqft |
Source: MRED as distributed by MLS GRID #11909030 Report a problem | ||
| 10/16/2023 | Contingent | $315,000$170/sqft |
Source: MRED as distributed by MLS GRID #11909030 Report a problem | ||
| 10/15/2023 | Listed for sale | $315,000+50%$170/sqft |
Source: MRED as distributed by MLS GRID #11909030 Report a problem | ||
| 6/17/2008 | Sold | $210,000-2.3%$114/sqft |
Source: Public Record Report a problem | ||
| 3/14/2008 | Listed for sale | $214,900$116/sqft |
Source: Coldwell Banker** Report a problem | ||
Nearby homes
Get a cash offer in 3 minutes
Find out how much your home could sell for in as little as 3 minutes with a no-obligation cash offer.
Estimated market value
$385,600
