Framed by moss draped centuries old live oaks, this custom built residence by Wilmington's masterpiece builder, Fred Murray, sits on a high bluff lot overlooking the intracoastal waterway and Wrightsville Beach. Great Oaks Drive is one of Landfall's premier addresses as it overlooks the cherished four acre manicured Temple Garden Park by the Lincoln Memorial designer, Henry Bacon with a the stone gazebo, dating back to the 1800's by John Russell Pope, the designer of the Thomas Jefferson Memorial.
The 5500 square foot masterpiece includes large formal space with high ceilings and detailed moldings, including hand-hewn beams. The antique brick exterior and Mansard roof reflect a European flair. The main house includes four fireplaces and an elevator, four bedrooms, four full baths and two half baths.
An extensive master suite is found on the second floor overlooking the waterway with a private covered porch, his and hers updated baths, his and hers walk-in closets and an adjacent study. The current owner added a magnificent pool and cabana with fireplace, bath, hot tub, waterfall and outdoor kitchen.
Enjoy the spectacular .83 acre lot (well above the flood zone) with great privacy and loads of outdoor living options.
When only the best will do!
Sold for $3,500,000
$3,500,000
1235 Great Oaks Drive, Wilmington, NC 28405
4beds
5,500sqft
Single Family Residence
Built in 1990
0.83 Acres Lot
$3,487,700 Zestimate®
$636/sqft
$7,457 Estimated rent
Home value
$3,487,700
$3.24M - $3.73M
$7,457/mo
Zestimate® history
Owner options
List your home for rent
$7,457/mo
Rent Zestimate®
Find your next renter with Zillow Rental Manager. Plus, with online applications, you can quickly screen prospective tenants – for free.
$7,457/mo
Rent Zestimate®
Refinance and save
$24,323/mo
Est. payment
Refinancing to a lower rate could help reduce your monthly payments and save thousands over the life of the loan.
$24,323/mo
Est. payment
Explore your selling options
Work with a Zillow partner agent
Leverage their expertise and Zillow's premium Showcase listings to get your home seen by more buyers.
Get startedList with your own agent
Get your home in front of millions of buyers by listing it on Zillow.
Learn how to do itSell it yourself
Take full control of how buyers see your home on Zillow by listing For Sale by Owner (FSBO).
List your homeWhat's special
Antique brick exteriorAdjacent studyHand-hewn beamsFour bedroomsFour fireplaces
Zillow last checked:
Listing updated:
Listed by:
Vance B Young 910-232-8850,
Intracoastal Realty Corporation
Bought with:
Mark D Batson, 312197
Landmark Sotheby's International Realty
Source: Hive MLS,MLS#: 100544850 Originating MLS: Cape Fear Realtors MLS, Inc.
Originating MLS: Cape Fear Realtors MLS, Inc.Facts & features
Interior
Bedrooms & bathrooms
- Bedrooms: 4
- Bathrooms: 7
- Full bathrooms: 5
- 1/2 bathrooms: 2
Rooms
- Room types: Living Room, Dining Room, Sunroom, Den, Office, Bedroom 1, Laundry, Master Bedroom, Other, Bedroom 2, Bedroom 3
Primary bedroom
- Level: Second
- Dimensions: 20 x 17
Bedroom 1
- Description: fireplace
- Level: First
- Dimensions: 21 x 14
Bedroom 2
- Level: Second
- Dimensions: 16 x 15
Bedroom 3
- Level: Second
- Dimensions: 19 x 15
Den
- Level: First
- Dimensions: 17 x 17
Dining room
- Description: fireplace
- Level: First
- Dimensions: 21 x 14
Kitchen
- Description: center island
- Level: First
- Dimensions: 16 x 15
Laundry
- Level: First
- Dimensions: 11 x 9
Living room
- Description: fireplace
- Level: First
- Dimensions: 23 x 16
Office
- Level: First
- Dimensions: 12 x 5
Other
- Description: sitting room off master
- Level: Second
- Dimensions: 15 x 12
Sunroom
- Level: First
- Dimensions: 15 x 11
Heating
- Electric, Forced Air
Cooling
- Central Air
Appliances
- Included: Vented Exhaust Fan, Gas Cooktop, Electric Oven, Built-In Microwave, Washer, Refrigerator, Dryer, Disposal, Dishwasher
- Laundry: Laundry Room
Features
- Walk-in Closet(s), High Ceilings, Entrance Foyer, Bookcases, Kitchen Island, Elevator, Pantry, Walk-in Shower, Gas Log, Walk-In Closet(s)
- Flooring: Carpet, Tile, Wood
- Has fireplace: Yes
- Fireplace features: Gas Log
Interior area
- Total structure area: 5,500
- Total interior livable area: 5,500 sqft
Property
Parking
- Total spaces: 2
- Parking features: Garage Faces Side, Paved
- Attached garage spaces: 2
Accessibility
- Accessibility features: Accessible Elevator Installed
Features
- Levels: Two
- Patio & porch: Covered, Deck, Patio, Screened
- Pool features: In Ground
- Fencing: Metal/Ornamental,Back Yard
- Has view: Yes
- View description: ICW
- Waterfront features: None, ICW Front
- Frontage type: ICW Front
Lot
- Size: 0.83 Acres
- Dimensions: 137' x 329'
Details
- Additional structures: Covered Area
- Parcel number: R05707002031000
- Zoning: R-20
- Special conditions: Standard
Construction
Type & style
- Home type: SingleFamily
- Property subtype: Single Family Residence
Materials
- Brick Veneer, Wood Frame
- Foundation: Crawl Space
- Roof: Shingle
Condition
- New construction: No
- Year built: 1990
Utilities & green energy
- Sewer: County Sewer
- Water: County Water
- Utilities for property: Natural Gas Available, Underground Utilities
Community & HOA
Community
- Subdivision: Landfall
HOA
- Has HOA: Yes
- Amenities included: Roof Maintenance, Basketball Court, Gated, Maintenance Common Areas, Maintenance Roads, Management, Master Insure, Playground, Security, Street Lights, Trail(s)
- HOA fee: $4,166 annually
- HOA name: Landfall COA
- HOA phone: 910-256-7651
Location
- Region: Wilmington
Financial & listing details
- Price per square foot: $636/sqft
- Tax assessed value: $3,920,000
- Annual tax amount: $23,073
- Date on market: 2/3/2026
- Cumulative days on market: 1 day
- Listing agreement: Exclusive Right To Sell
- Listing terms: Cash,Conventional
- Road surface type: Paved
Price history
| Date | Event | Price |
|---|---|---|
| 6/4/2026 | Sold | $3,500,000-5.3%$636/sqft |
Source:  Hive MLS #100544850 Report a problem Hive MLS #100544850 Report a problem | ||
| 2/4/2026 | Contingent | $3,695,000$672/sqft |
Source: Hive MLS #100544850 Report a problem | ||
| 2/3/2026 | Listed for sale | $3,695,000+76%$672/sqft |
Source: Hive MLS #100544850 Report a problem | ||
| 4/11/2013 | Sold | $2,100,000-8.5%$382/sqft |
Source: Hive MLS #30473276 Report a problem | ||
| 2/26/2012 | Listed for sale | $2,295,000-28.2%$417/sqft |
Source: Intracoastal Realty #473276 Report a problem | ||
| 12/17/2010 | Listing removed | $3,195,000$581/sqft |
Source: Intracoastal Realty #447596 Report a problem | ||
| 4/22/2010 | Listed for sale | $3,195,000$581/sqft |
Source: Intracoastal Realty #447596 Report a problem | ||
Public tax history
| Year | Property taxes | Tax assessment |
|---|---|---|
| 2025 | $23,073 +9.5% | $3,920,600 +61.9% |
| 2024 | $21,066 +3% | $2,421,400 |
| 2023 | $20,461 -0.6% | $2,421,400 |
| 2022 | $20,582 -0.7% | $2,421,400 |
| 2021 | $20,722 -20.3% | $2,421,400 -1.9% |
| 2020 | $25,992 | $2,467,400 |
| 2019 | $25,992 | $2,467,400 +3.4% |
| 2018 | $25,992 +3.4% | $2,386,200 +0.3% |
| 2017 | $25,136 +8% | $2,379,800 +13.3% |
| 2016 | $23,276 +4.6% | $2,100,700 |
| 2015 | $22,246 +4.4% | $2,100,700 |
| 2014 | $21,301 | $2,100,700 |
| 2013 | -- | $2,100,700 |
| 2012 | -- | $2,100,700 -11.6% |
| 2011 | -- | $2,375,667 |
| 2010 | -- | $2,375,667 |
| 2009 | -- | -- |
| 2008 | -- | -- |
| 2007 | -- | -- |
| 2005 | -- | $1,505,064 |
| 2004 | -- | $1,505,064 |
| 2003 | -- | $1,505,064 |
| 2002 | -- | $1,505,064 -0.1% |
| 2001 | -- | $1,506,240 +0.1% |
| 2000 | -- | $1,504,807 |
Find assessor info on the county website
Neighborhood: Landfall
Nearby homes
- $2,347,4000.92 Acres1239 Great Oaks Dr, Wilmington, NC 28405Off Market
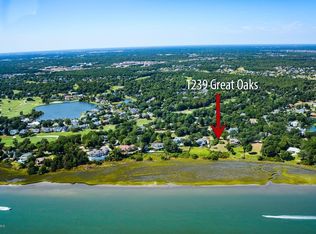
- $4,878,8005 bd7 ba4.6k sqft1229 Great Oaks Dr, Wilmington, NC 28405Off Market
- $3,695,5000.765 Acres1225 Great Oaks Dr, Wilmington, NC 28405Off Market
- $3,963,4004 bd5 ba5.9k sqft1243 Great Oaks Dr, Wilmington, NC 28405Off Market
- $685,0000.735 Acres1232 Great Oaks Dr LOT 32, Wilmington, NC 28405Sold
- $685,0000.73 Acres1232 Great Oaks Dr, Wilmington, NC 28405Sold
- $1,526,9005 bd4 ba4.5k sqft1228 Great Oaks Dr, Wilmington, NC 28405Off Market
- $2,026,7005 bd5 ba5.2k sqft1236 Great Oaks Dr, Wilmington, NC 28405Off Market
Nearby schools
GreatSchools rating
- 10/10Wrightsville Beach ElementaryGrades: K-5Distance: 1.2 mi
- 6/10M C S Noble MiddleGrades: 6-8Distance: 2.4 mi
- 3/10New Hanover HighGrades: 9-12Distance: 7.4 mi
Schools provided by the listing agent
- Elementary: Wrightsville Beach
- Middle: Noble
- High: New Hanover
Source: Hive MLS. This data may not be complete. We recommend contacting the local school district to confirm school assignments for this home.
Get a cash offer in 3 minutes
Find out how much your home could sell for in as little as 3 minutes with a no-obligation cash offer.
Estimated market value
$3,487,700
Get a cash offer in 3 minutes
Find out how much your home could sell for in as little as 3 minutes with a no-obligation cash offer.
Estimated market value
$3,487,700
- North Carolina
- New Hanover County
- Wilmington
- 28405
- Landfall
- 1235 Great Oaks Drive
Nearby cities
Nearby neighborhoods
Nearby zip codes
Other Wilmington Topics
